


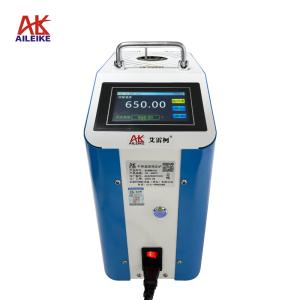
Operation method and application scenarios of the AILEIKE ALKT9801 hydraulic calibration bench
The AILEIKE ALKT9801 hydraulic calibration bench, characterized by stable pressure generation, portability, and durability, is designed for laboratory metrological verification and industrial on-site equipment calibration scenarios. It primarily serves as a pressure source for calibrating pressure instruments such as pressure gauges, pressure transmitters, pressure switches, and pressure sensors. The following provides a detailed description from five aspects: technical specifications, operation methods, application scenarios, precautions, and conclusion.
1. Technical indicators
|
name |
Hydraulic calibration bench |
Pressurization method |
manual |
|
model |
ALKT9801 |
medium |
Purified water/calibration oil |
|
pressure range |
-0.05~60MPa |
Overall dimensions |
410×330×170mm |
|
Adjust fineness |
1KPa |
weight |
5.4kg |
|
Output port |
2 pieces |
Pressure connection |
Quick-connect thread (M20*1.5) |
II. Operating Methods
First, place the hydraulic calibration bench on a flat workbench (in a non-corrosive, vibration-free, and dust-free environment).
Turn on the exhaust knob, inject calibration oil (or purified water) into the liquid cup. Install the standard meter and the verified meter, open the stop valve and the pressure relief valve, rotate the fine adjustment handle out in a counterclockwise direction, and close the pressure relief valve.
Positive pressure verification process
1. Voltage boosting process
Turn the pressure adjusting handle clockwise to increase the pressure to the desired value.
2. Decompression process
Turn the pressure regulating handle counterclockwise to reduce the pressure and detect it point by point.
3. Pressure relief process
Open the pressure relief valve, gradually release the pressure inside the pipeline, and when the pressure relief reaches 0, the measurement is complete.
Vacuum verification process
1. Voltage boosting process
Drain the liquid from the calibration bench, open the stop valve and pressure relief valve, and rotate the pressure regulating handle clockwise to the end. Close the pressure relief valve, rotate the pressure regulating handle counterclockwise, and pressurize to the desired pressure value.
2. Decompression process
Turn the pressure regulating handle clockwise to reduce the pressure and inspect it point by point.
3. Pressure relief process
Open the pressure relief valve, gradually release the pressure inside the pipeline, and when the pressure relief reaches 0, the measurement is complete.
III. Application Scenarios
1. Metrological laboratory verification
Metrology institutes and third-party testing facilities use it as a standard verification device for the calibration and verification of various hydraulic pressure instruments such as pressure gauges, pressure transmitters, pressure sensors, and pressure switches,
2. Quality inspection and calibration in industrial production
It is suitable for the calibration of factory-produced pressure instruments in industries such as chemical, petroleum, machinery, and hydraulic equipment manufacturing to ensure product quality.
3. Scientific research, teaching, and experimental testing
Teaching related to electromechanical, measurement and control, and hydraulic systems in universities and vocational colleges focuses on pressure instrument performance experiments, hydraulic system pressure characteristic testing, and calibration technology training.
IV. Precautions
1. This instrument should be used within its pressure range and overrange use is prohibited.
2. When transportation or carrying for use is required, the exhaust knob must be locked tightly, the hand pressure lever must be placed in a flat position, and the pressure regulating handle screw rod must be fully screwed in.
3. When using this equipment, the exhaust knob should always be in the open or loosened state.
4. If the pressure medium is contaminated, please replace it promptly.
5. If not in use for a long time, connect the liquid-conducting hose to drain the liquid from the liquid storage cup.
6. When applying pressure, loosen the output stop valve by half a turn, but not too much, otherwise the pressure may damage the sealing ring when it is high.
V. Conclusion
The ALKT9801 hydraulic calibration bench from AILEIKE features an integrated positive and negative system, a simple structure, and convenient operation that is easy to master. Its daily maintenance is also very convenient. It can be used in various applications such as industrial production, metrological verification, pressure equipment, scientific research, and teaching, making it a preferred and practical device for pressure metrological testing.
Related News