

Hydraulic instrument calibration equipment | Operation and application of ALKT9803 hydraulic calibration bench by AILEIKE
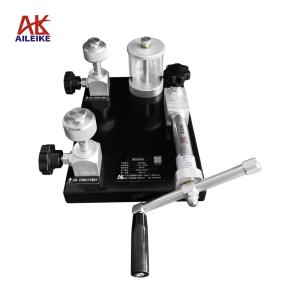
The AILEIKE ALKT9803 hydraulic calibration bench is a hydraulic pressure source equipped with a stop valve, pressure relief valve, fine adjustment handle, and quick connector. It features stable pressure rise and fall, good sealing, simple operation, and wide adaptability. It can complete the verification, calibration, and debugging of various pressure instruments, and is widely suitable for laboratory metrological verification, industrial field equipment calibration, scientific research testing, and other scenarios.
1. Technical indicators
|
name |
Hydraulic calibration bench |
Pressurization method |
manual |
|
model |
ALKT9803 |
medium |
Purified water/Calibration oil |
|
pressure range |
0~60MPa |
Overall dimensions |
415×360×170mm |
|
Adjust fineness |
0.1kPa |
weight |
7.3kg |
|
Output port |
3 pieces |
Pressure connection |
Quick-connect thread (M20×1.5) |
II. Operation method
First, place the hydraulic calibration bench on a flat workbench (in a non-corrosive, vibration-free, and dust-free environment).
Turn on the exhaust knob, inject calibration oil (or purified water) into the liquid cup. Install the standard meter and the verified meter, open the stop valve and the pressure relief valve, and rotate the micro-adjustment knob counterclockwise to the end. Apply pressure about 10 times through the hand pressure lever to exhaust the air inside the calibration instrument system.
1. Voltage boosting process
Use the hand pressure lever to apply pressure, stop when the pressure reaches around 5~10MPa, close the stop valve, and then use the fine adjustment to increase the pressure clockwise to the verification point.
2. Decompression process
Turn the knob counterclockwise for fine adjustment, and detect the voltage drop point by point.
3. Pressure relief process
Open the pressure relief valve and the stop valve, gradually release the pressure inside the pipeline until it reaches 0, and then the measurement is complete.
III. Application Scenarios
1. Metrology industry: pressure sources for high-pressure projects in metrology institutes and third-party testing companies;
2. Instrumentation manufacturing: calibration and R&D testing of pressure instrument production lines;
3. Oil and Natural Gas: Offline verification of high-pressure instruments at oil and gas processing stations and booster stations;
4. Thermal power/hydropower: calibration of hydraulic turbines, high-pressure oil stations, auxiliary system pressure gauges, and transmitters;
5. Engineering machinery and hydraulic equipment factory: hydraulic testing machine, high-pressure cylinder supporting pressure instrument testing;
6. Special equipment inspection: Regular calibration of pressure gauges associated with boilers, pressure vessels, and high-pressure pipelines;
7. Scientific research institutes and university laboratories: providing stable and controllable hydraulic pressure sources for fluid mechanics and high-pressure testing.
IV. Precautions
1. The instrument should be used within its rated pressure range as much as possible, and overrange use is prohibited.
2. When transportation or carrying for use is required, the exhaust knob must be locked tightly, the hand pressure lever placed in a flat position, and the pump screw rod fully screwed in.
3. When applying pressure, loosen the output stop valve by half a turn, but not too much, otherwise the hard sealing ring may be damaged due to excessive pressure.
4. When using this equipment, the exhaust knob should always be in the open or loosened state.
5. If not in use for a long time, connect the liquid-conducting hose to drain the liquid from the liquid storage cup.
6. If the pressure medium is contaminated, please replace it promptly.
V. Conclusion
The AILEIKE ALKT9803 hydraulic calibration bench is suitable for the calibration, verification, and debugging of various hydraulic pressure instruments. It serves as a device for industrial production, metrological compliance and traceability, as well as scientific research and experimental testing. By strictly following the operating procedures and maintenance specifications, the equipment can maximize its metrological performance and extend its service life, making it a preferred and practical device for pressure metrological testing.