

Comprehensive Analysis of the Operation Method and Application Scenarios of the AILEIKE ALKB9601 Portable Micro-Pressure Pump
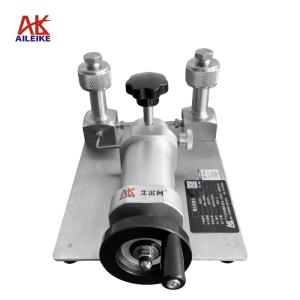
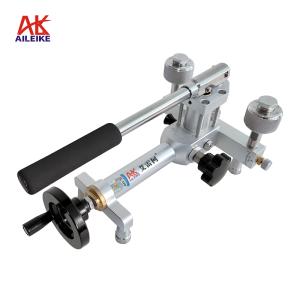
The AILEIKE ALKB9601 is a manually operated portable micro-pressure pump, with a pressure range covering both positive and negative pressures from -90 to 600 kPa. It utilizes clean air as its working medium and weighs 1.35 kg, emphasizing lightweight design and on-site adaptability. Serving as a stable pressure source, it can be used in conjunction with standard pressure gauges to calibrate, verify, and perform performance tests on various pressure detection components. Its applications span multiple fields, including industry, metrology, scientific research, and production.
1. Technical indicators
|
name |
Portable micro-pressure pump |
Pressurization method |
manual |
|
model |
ALKB9601 |
medium |
clean air |
|
pressure range |
-90~600kPa |
Overall dimensions |
200×100×115mm |
|
Adjust fineness |
Min 1Pa |
weight |
1.35kg |
|
Output port |
2 pieces |
Pressure connection |
Hose connector thread (M20×1.5) |
|
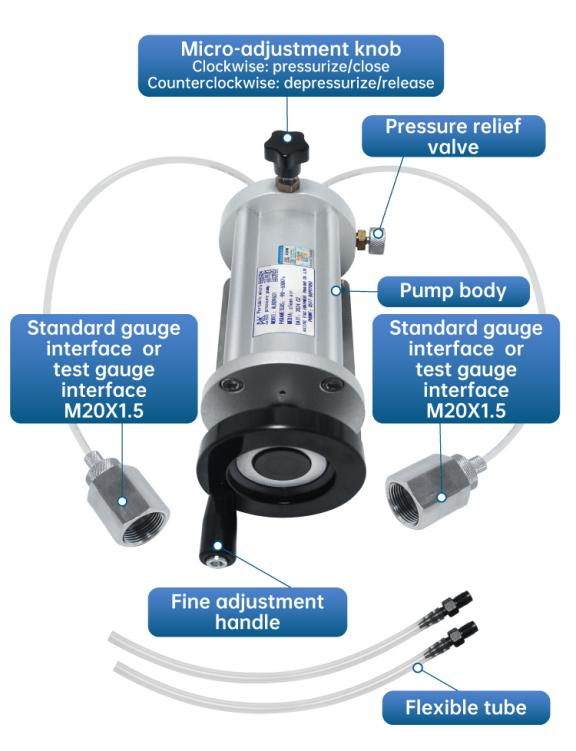
Outline structure diagram |
|
||
II. Operating Methods
First, place the portable micro-pressure pump on a flat workbench, ensuring that the site is free from vibration, dust, and corrosive gases.
Connect the standard gauge and the verified pressure gauge to the ALKB9601 output port in a sealed manner.
1. Positive pressure verification process
(1) Voltage boosting process
First, turn the ALKB9601 pressure regulating handle counterclockwise until it stops, then turn the fine adjustment handle counterclockwise to the appropriate position, and close the pressure relief valve.
• Then use the pressure regulating handle to apply pressure clockwise, stop when the pressure reaches the calibrated value, and use fine adjustment to reach the verification point.
(2) Decompression process
First, use the pressure adjusting handle to reduce the pressure counterclockwise until it reaches the desired pressure value, then use the fine adjustment to reach the verification point.
(3) Pressure relief process
Open the pressure relief valve, gradually release the pressure inside the pipeline, and when the pressure relief reaches 0, the measurement is complete.
2. Vacuum verification process
(1) Voltage boosting process
First, turn the pressure adjusting handle clockwise until it stops, then turn the fine adjustment handle clockwise to the appropriate position, and close the pressure relief valve.
• Use the pressure regulating handle to evacuate in a counterclockwise direction until reaching the desired vacuum level, then use fine adjustment to reach the exact vacuum value.
(2) Decompression process
First, use the pressure regulating handle to decrease the pressure clockwise until it reaches around the vacuum value, then stop. Next, use the fine adjustment to adjust it to the vacuum value.
(3) Pressure relief process
Open the pressure relief valve, gradually release the pressure inside the pipeline until it reaches 0, and then the measurement is complete.
III. Application Scenarios
1. Instrument verification in metrology laboratory
It is suitable for metrological testing units and internal metrology laboratories of enterprises, capable of conducting periodic verification and calibration for various pressure instruments, outputting stable positive and negative pressure sources, and ensuring the transmission of measurement values.
2. Industrial site equipment inspection
Applied to industrial scenarios such as chemical engineering, electric power, metallurgy, and water treatment, it can complete daily inspections, indication error calibrations, and fault troubleshooting of pressure instruments on-site at the production site.

3. Instrument production, debugging, and quality inspection
The pressure instrument manufacturer conducts factory debugging and quality inspection of finished products, and can perform full-range performance testing for both positive and negative pressures on batches of products to ensure the reliability of the outgoing products.
4. Scientific research, teaching, and practical training
It is used for practical teaching in electromechanical, measurement and control, chemical engineering, and other fields in universities and vocational colleges, supporting pressure calibration operations and principle demonstrations. It can also provide a stable micro-pressure gas source for small-scale scientific research experiments.
IV. Precautions
1. The instrument should be used within the rated pressure range as much as possible, and overrange use is prohibited.
2. The portable micro-pressure pump should be placed on a stable workbench for use, and should be avoided being used in environments with corrosive gases and dust particles.
3. If not in use for an extended period, the equipment should be stored in a dry environment free from corrosive gases.
V. Conclusion
The AILEIKE ALKB9601 portable micro-pressure pump features a lightweight body, integrated positive and negative pressure capabilities, and a coordinated design for coarse and fine adjustments, allowing precise coverage of the -90~600kPa range. The device is suitable for scenarios such as metrological verification, industrial inspection, production quality control, and teaching and training. It requires no external power or air supply, making on-site use convenient and efficient. With standardized operation and regular maintenance, it can provide reliable support for accurate pressure measurement and value transmission in various fields over the long term.
Related News