


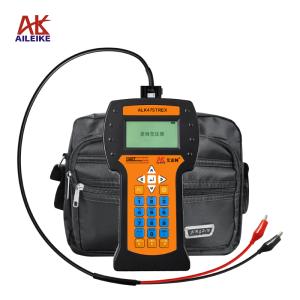
Operating procedures for full-range calibration, testing, and measurement of marine pressure gauges for ships
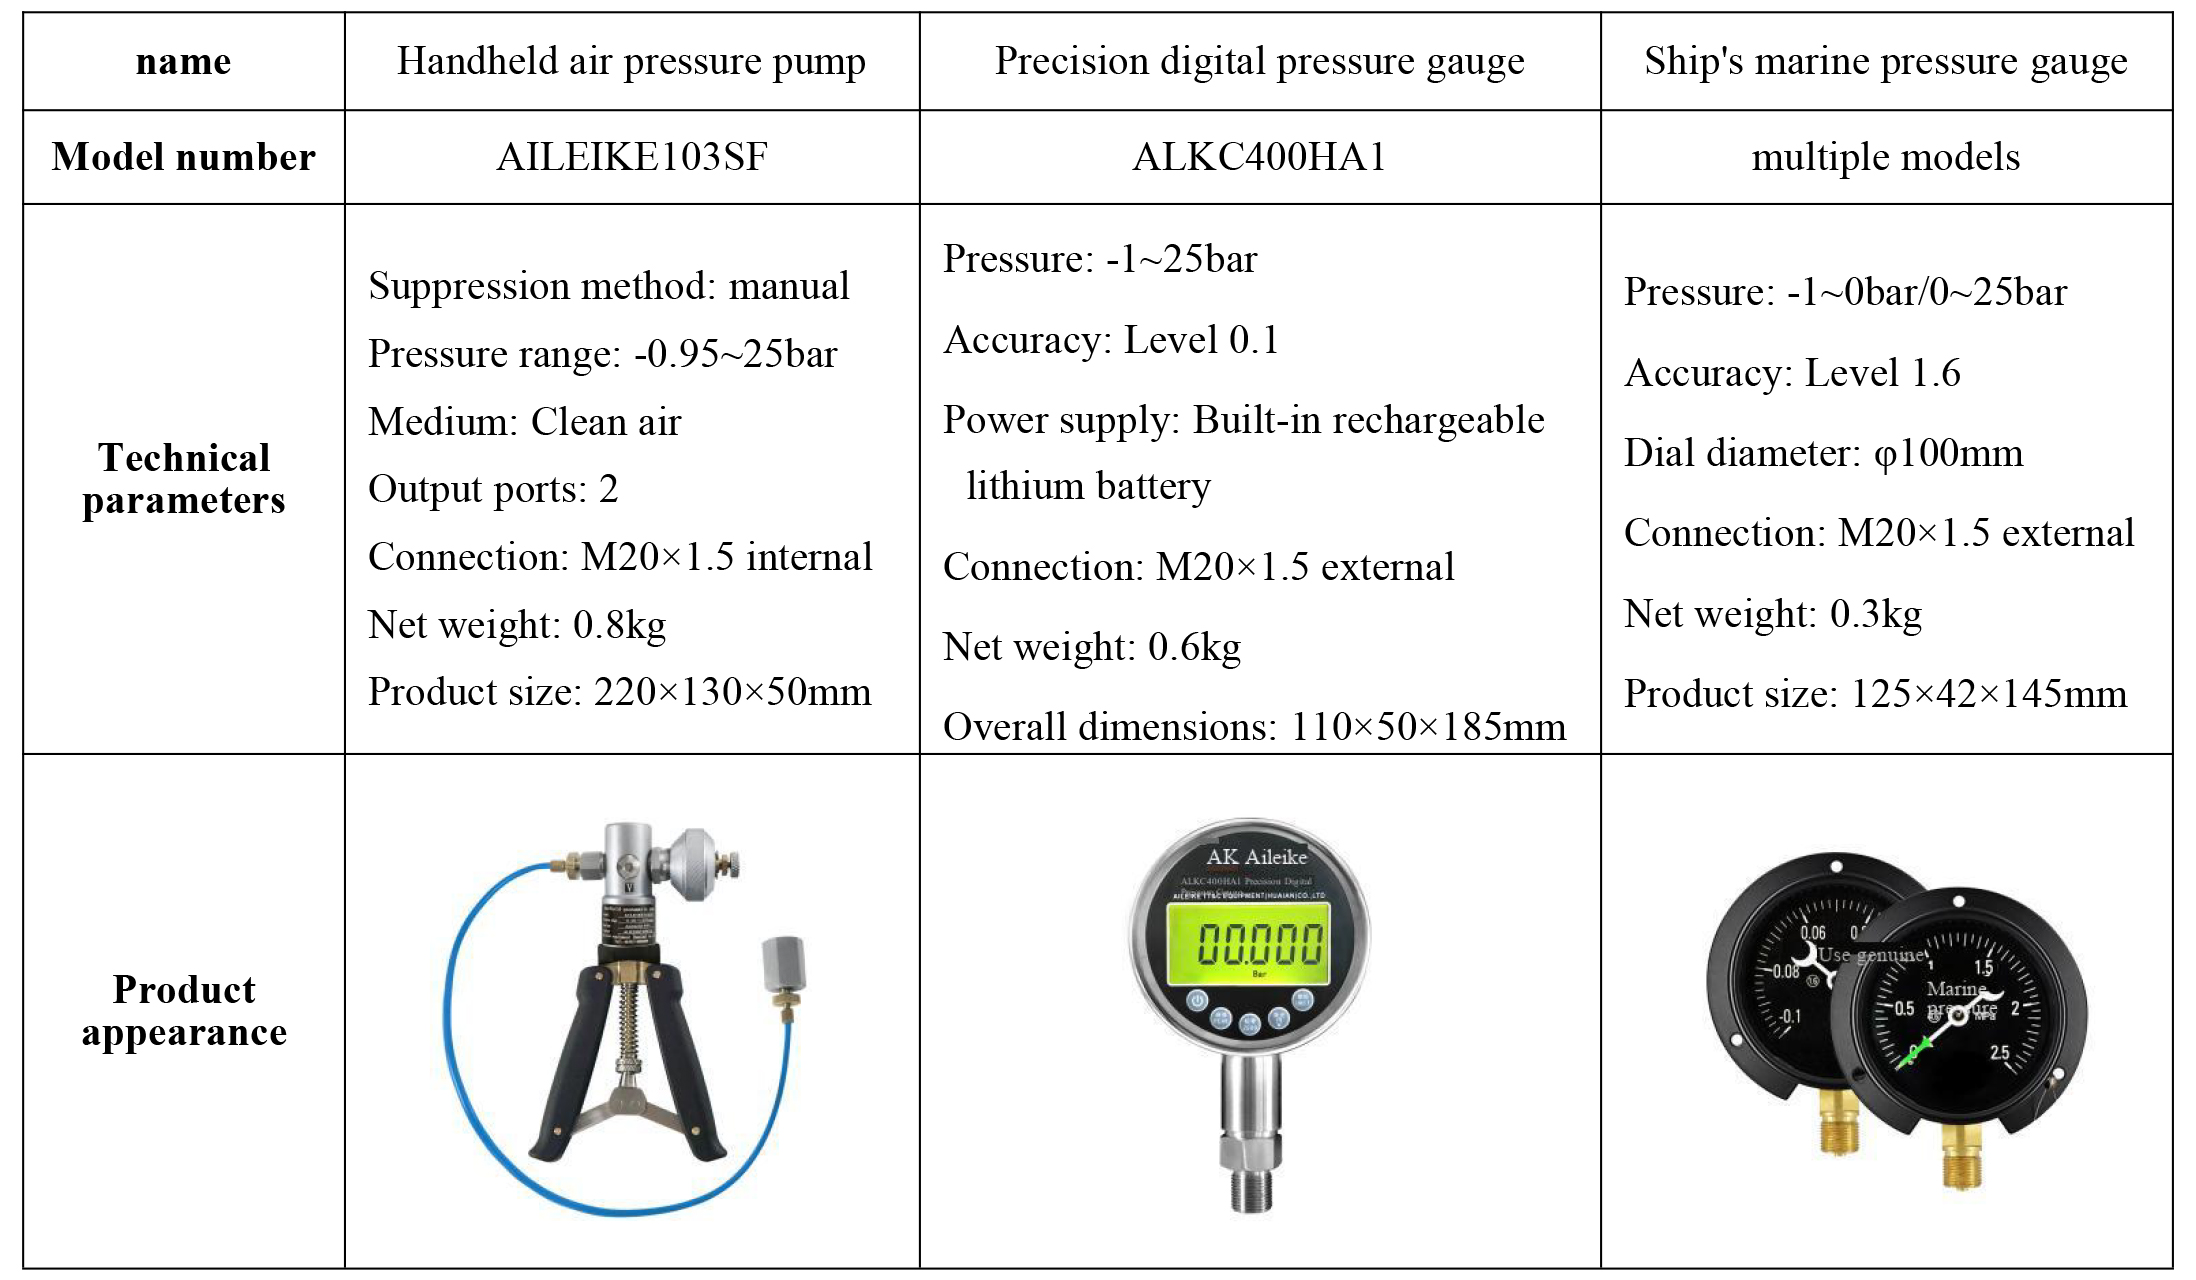
The marine pressure gauge is a pressure instrument used for monitoring the pressure system of ships, and its measurement accuracy is crucial for the stable operation of ship systems and equipment. This calibration utilizes the AILEIKE103SF handheld air pump and the ALKC400HA1 precision digital pressure gauge calibration device, which covers a pressure range of -0.95 to 25 bar. It is widely applicable to various ship scenarios, including ships, boats, cargo ships, oil tankers, and liquefied gas carriers. This device not only calibrates marine pressure gauges but also tests pressure transmitters, pressure sensors, and other pressure instruments. The complete set of equipment comes with complete accessories, is easy to operate, offers precise testing, and is portable. It can efficiently complete full-range calibration for both positive and negative pressures, providing reliable support for the measurement traceability and performance verification of marine pressure instruments.
1. Calibration tool for marine pressure gauges
The entire verification process must strictly adhere to the current metrological technical specifications, primarily based on JB/T 5527-2005 "Marine Pressure Gauges". This standard specifies mechanical pointer-type measuring instruments using a Bourdon tube as the measuring element, suitable for ships and offshore equipment.
II. Detailed Explanation of Operational Procedures
(I) Preparatory work
1. Environmental requirements
The temperature should be controlled at (20±2)℃, with a relative humidity of ≤85%RH, and there should be no condensation. Ensure that the site is free from vibration, dust, and corrosive gases.
2. Tool connection
Connect the standard meter ALKC400HA1 to the output port of the handheld air pressure pump AILEIKE103SF.
Connect the marine pressure gauge of the inspected ship to the output port of the inspected gauge of the handheld air pump AILEIKE103SF.
(II) Calibration process of positive pressure for marine pressure gauge
1. Voltage boosting process
First, push the switching valve reversing indicator "P" of the handheld air pressure pump AILEIKE103SF to the indicator "V" (do not switch under pressure), adjust the micro-adjustment outwards until it cannot be adjusted any further, and then close the pressure relief valve.
• Hold the pressure rod and apply pressure until it reaches the verification point to be calibrated, then use fine adjustment to set the pressure to 5 bar. After the pressure stabilizes and the standard indicated value no longer fluctuates, check the pressure value of the marine pressure gauge on the ship being verified. Then, gently tap the side of the housing of the marine pressure gauge on the ship being verified with your finger (do not tap the glass or tap hard), observe the position of the pointer, and record the indicated value after the tap is stable. Use the indicated value after the tap as the actual measured verification reading for this pressure point, and calculate the error.
• Continue to apply pressure with the pressure rod until it reaches the verification point to be calibrated, then use the fine adjustment to adjust it to 10 bar at the verification point. Once the pressure stabilizes, tap the marine pressure gauge of the ship being verified and record the value.
• For the same operation, pressurize to the verification points of 15bar, 20bar, and 25bar. Once the pressure stabilizes, tap the marine pressure gauge of the verified ship and record the values.
2. Decompression process
• First, slowly open the pressure relief valve and release pressure until it stops at the verification point. Then, close the pressure relief valve and use fine adjustment to reach the verification point of 20 bar. Once the pressure stabilizes, tap the marine pressure gauge of the verified ship and record the value.
• Perform the same operation at verification points of 15bar, 10bar, and 5bar, check the pressure values of the verified marine pressure gauge, tap the verified marine pressure gauge, and record the indicated value after the tap becomes stable.
3. Pressure relief process
Open the pressure relief valve, gradually release the pressure inside the pipeline, and when the pressure relief reaches 0, the measurement is complete.
(II) Calibration process of negative pressure for marine pressure gauge
1. Voltage boosting process
First, install the marine pressure gauge for measuring negative pressure on the ship being inspected. Push the switch valve of the handheld air pump AILEIKE103SF from the "V" position to the "P" position (do not switch under pressure). Adjust the micro-adjustment inward until it stops, and then close the pressure relief valve.
• Grip the pressure rod and apply pressure until it reaches the verification point to be checked, then stop. Use fine adjustment to set the pressure to -0.4 bar. Once the pressure stabilizes and the standard indicated value no longer fluctuates, check the pressure value of the marine pressure gauge on the ship being verified. Gently tap the side of the casing of the marine pressure gauge on the ship being verified with your finger (do not tap the glass or tap hard), observe the position of the pointer, and record the indicated value after the tap stabilizes. Use the indicated value after the tap as the actual measured verification reading for this pressure point, and calculate the error.
• Continue to press the pressure rod to apply pressure, stop when the pressure reaches the verification point to be calibrated, and then use fine adjustment to adjust the pressure to -0.6 bar of the verification point. Once the pressure stabilizes, tap the marine pressure gauge of the verified ship and record the value.
• For the same operation, increase the pressure to the verification points of -0.8bar and -0.95bar. Once the pressure stabilizes, tap the marine pressure gauge of the verified ship and record the values.
2. Decompression process
• First, slowly open the pressure relief valve and release pressure until it stops at the verification point. Then, close the pressure relief valve and use fine adjustment to reach -0.8 bar at the verification point. After the pressure stabilizes, tap the marine pressure gauge of the verified ship and record the value.
• Perform the same operation with the verification points adjusted to -0.6bar and -0.4bar, check the pressure values of the verified marine pressure gauge, knock on the verified marine pressure gauge, and record the indicated value after the knock becomes stable.
3. Pressure relief process
Open the pressure relief valve, gradually release the pressure in the pipeline, and when the pressure relief reaches 0, the measurement is complete.
III. Precautions
Standardized usage
• During verification, it is important to ensure that the tolerance of the standard instrument is less than that of the instrument being verified, to ensure the accuracy and reliability of the verification results and comply with metrological specifications.
• The operation should follow standard procedures. When using the handheld air pressure pump AILEIKE103SF, pressure should be applied and released slowly to avoid pressure shock.
• Increase the pressure to the verification point and record the indicated value after the standard gauge reading stabilizes. For the verified marine pressure gauge, gently tap the gauge case after the pressure stabilizes, and take the indicated value after tapping as the accurate reading to ensure accurate recording.
• After the inspection is completed, slowly release the pressure to zero, ensuring there is no residual pressure, before removing the instrument being inspected.
Maintenance and calibration cycle
• Regularly conduct metrological verification on the Precision digital pressure gauge alkc400HA1 (it is recommended to do so once a year) to ensure that the measurement accuracy meets the standard.
• When the pressure gauge is not in use, the power should be turned off. If it is not used for a long time, a cloth cover should be placed on it to prevent dust from entering the instrument.
• If the handheld air pressure pump is not used for a long time, it should be depressurized before storage and covered with a cloth cover to prevent dust from entering the instrument.
IV. Conclusion
Standardizing the calibration, testing, and measurement of marine pressure gauges is a core measure to ensure the accuracy and credibility of pressure monitoring data and maintain the stable operation of ship systems. Through full-range pressure verification of both positive and negative pressures, coupled with standardized operations such as gently tapping the gauge case and reading the value after it stabilizes, the metering performance of the instrument can be comprehensively verified, and potential issues such as indication errors and return deviation can be accurately identified. Strictly following operational specifications for calibration, while implementing regular calibration of standard gauges and daily maintenance requirements for equipment, can continuously ensure measurement accuracy and result reliability.
Related News