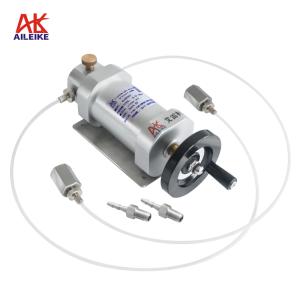


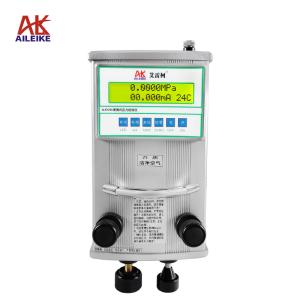
Introduction to the Operating Specifications and Usage Scenarios of the AILEIKE ALKT803 Hydraulic Calibration Bench
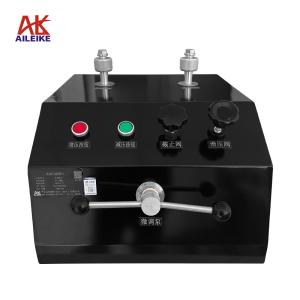
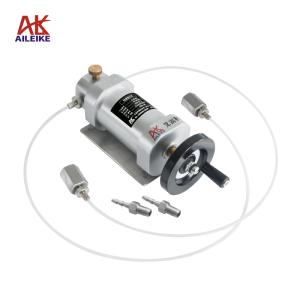
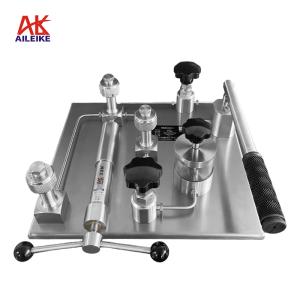
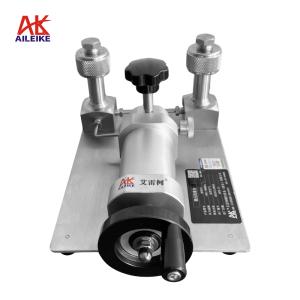
The AILEIKE ALKT803 is a hydraulic pressure source (hydraulic calibration bench) featuring stable pressure application, excellent sealing, and durability. It is primarily used for the calibration, verification, and performance testing of various hydraulic pressure instruments in laboratory precision metrology scenarios, and is widely applied in pressure measurement across various industries. The following provides a comprehensive elaboration from five aspects: technical specifications, operation methods, application scenarios, precautions, and conclusion.
1. Technical indicators
|
name |
Hydraulic calibration bench |
Pressurization method |
manual |
|
model |
ALKT803 |
Medium (or substrate) |
Purified water/calibration oil |
|
pressure range |
0~60MPa |
Overall dimensions |
410×410×180mm |
|
Adjust fineness |
1kPa |
weight |
14kg |
|
Output port |
3 pieces |
Pressure connection |
Quick-connect thread (M20*1.5) |
|
Ambient temperature |
-10~60℃ |
material |
Stainless steel |
II. Operating Method
First, place the hydraulic calibration bench on a flat workbench (in a non-corrosive, vibration-free, and dust-free environment). Unscrew the plugs on the output 1, 2, and 3 connectors, adjust the fine adjustment to the appropriate position (middle position). Open the overpressure cutoff valve, pressure regulating valve, and pressure relief valve on the liquid cup, add calibration oil (or purified water) to the liquid cup, and close the pressure relief valve on the oil cup. Gently operate the lever to direct the pressure-guiding liquid to the three pressure output interfaces. Then install the standard gauge and the verified gauge.
Pressure verification process
1. Voltage boosting process
Use the ALKT803 pressure rod to apply pressure, gradually increasing it to approximately 10MPa and then stopping. Close the pressure regulating valve and the overpressure cutoff valve. Next, use the fine adjustment valve to turn clockwise to the desired verification point.
2. Decompression process
Use the trim valve to depressurize counterclockwise to the verification point.
3. Pressure relief process
Open the pressure relief valve, pressure regulating valve, and overpressure cutoff valve in sequence, set the pressure relief to 0, and the measurement is complete.
III. Application Scenarios
1. Standardization and verification of metrology laboratories
Metrology institutes and third-party calibration laboratories establish standard supporting pressure sources to accurately verify measuring instruments such as ordinary pressure gauges, precision pressure gauges, and digital pressure meters.
2. Industrial instrument calibration
It is widely used in industrial fields such as electricity, petrochemicals, and pharmaceuticals, for conducting regular calibration, fault detection, and accuracy correction of hydraulic instruments such as pressure transmitters, pressure sensors, and hydraulic pressure gauges.
3. Scientific research and teaching training
The hydraulic-related practical training teaching in colleges and vocational schools can be used for teaching the principles of pressure instruments, testing the pressure characteristics of hydraulic systems, and conducting instrument accuracy comparison experiments.
4. Quality inspection of instrument production
Pressure instrument manufacturers can utilize this for product debugging and factory quality inspection, screening out non-conforming products, and ensuring that the accuracy of the instruments leaving the factory meets the required standards.
IV. Precautions
1. The calibration table should be placed on a flat and easily accessible surface. The instrument being tested should be wiped properly to prevent stains from entering the detection circuit.
2. When the lever pressure is heavy, please use fine adjustment to increase the pressure, which will make it easier.
3. It is strictly prohibited to disassemble instruments and pipelines when the equipment is under pressure. Operation must be carried out after the pressure is completely released and reset to zero.
4. Regularly clean the debris from the interface, inspect and replace aging sealing gaskets to prevent air leakage issues.
When the equipment is not in use for a long period, it is necessary to keep all valves loose, pressure at zero, and interfaces sealed and dustproof. It should be stored in a dry, dust-free, and non-corrosive environment.
V. Conclusion
The ALKT803 hydraulic calibration bench from AILEIKE boasts a stable structure, excellent sealing, and simple maintenance. It is capable of completing the calibration, verification, and performance testing of various hydraulic pressure instruments, effectively ensuring the accuracy and reliability of pressure measurement data in industrial production, metrological testing, scientific research, teaching, and other scenarios. By strictly following regulations and performing proper maintenance management, the equipment can maximize its metrological performance and extend its service life, making it a preferred practical device for pressure metrological testing.