

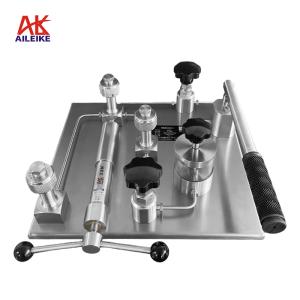
Operational Procedures for the Verification and Standardisation of Pressure Gauges
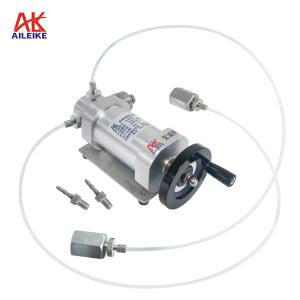
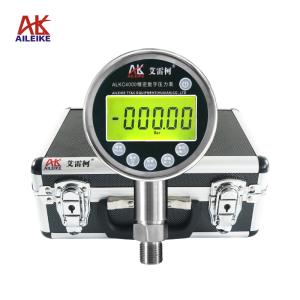
Pressure gauges are widely used in industrial pressure monitoring; as the accuracy of these instruments is critical to production and metrology, they must be calibrated at regular intervals. This calibration was carried out using an ALKB202 portable micro-pressure pump, an ALKC400T precision digital pressure gauge and a Y-100BF stainless steel pressure gauge. The working environment required strict control of temperature and humidity to minimise interference from vibration, dust and corrosive gases. The calibration covered the full range of atmospheric pressure and vacuum. The procedure strictly followed the sequence of pressurisation, stabilisation of pressure for reading, depressurisation and venting. During readings, the case was tapped gently to ensure accuracy, and the indication error was verified. Pressure was adjusted slowly during operation to avoid shock. Furthermore, equipment was calibrated and maintained at regular intervals, and metrological standards were strictly adhered to, ensuring that the calibration data was accurate and reliable.
I. Pressure Gauge Calibration Tools
|
Name |
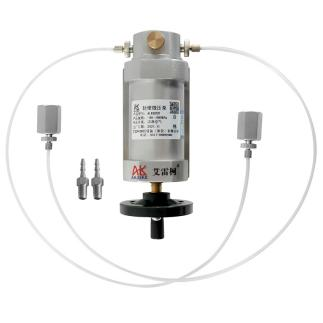
Lightweight low-pressure pump |
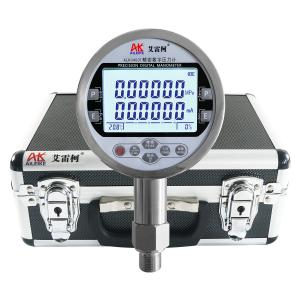
Precision Digital Pressure Gauge |
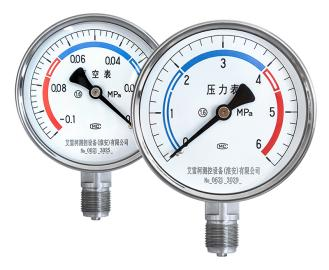
Stainless steel pressure gauge |
|
Model |
ALKB202 |
ALKC400T |
Y-100BF |
|
Technical Specifications |
Pressurisation method: Manual Pressure range: -90 to 600 kPa Medium: Clean air Outlets: 2 Connection: M20×1.5(F) Hose: 680 mm Guide hose: 300 mm Guide connector: M10×1 to φ6 Net weight: 1.8 kg Product dimensions: 220×90×80 mm
|
Pressure: -100 to 600 kPa Accuracy: 0.05% FS Current measurement: ±30.0000 mA Voltage measurement: ±30.0000 V DC output: 24 V DC Communication interface: RS-232/RS-485 Temperature compensation: With temperature compensation Power supply: Built-in rechargeable battery Net weight: 0.6 kg Connection: M20×1.5 (M) Dimensions: 110×50×185 mm |
Pressure: -100 to 0 kPa / 0 to 600 kPa Accuracy: Class 1.6 Material: Stainless steel Dial diameter: φ100 mm Connection: M20×1.5 male Net weight: 0.35 kg Product dimensions: 100 × 42 × 140 mm
|
|
Product Dimensions |
|
|
|
The entire verification process must be carried out in strict accordance with current metrological technical specifications. The main references include:
JJG52-2013 ‘General Pressure Gauges, Pressure-Vacuum Gauges and Vacuum Gauges with Elastic Elements’, which applies to the initial verification, periodic verification and in-service inspections of general pressure gauges, pressure-vacuum gauges and vacuum gauges with elastic elements, and covers on-site indicating pressure measuring instruments commonly used in industry.
II. Detailed Explanation of the Operational Process
(1) Preliminary Preparations
1. Environmental Requirements
The temperature must be maintained at (20±2) °C, with relative humidity ≤85% RH and no condensation. Ensure that the site is free from vibration, dust and corrosive gases.
2. Connection of Equipment
• Connect the standard gauge ALKC400T and the pressure gauge under test (Y-100BF) to the outlet of the ALKB202, ensuring a sealed connection.
(2) The process of calibrating a pressure gauge against atmospheric pressure
1. Pressure-building procedure
• First, turn the fine-adjustment knob anti-clockwise until it can no longer be turned, then close the bleed valve.
• Use the pressure adjustment knob to turn clockwise and increase the pressure to the calibration value of 150 kPa. Once the pressure has stabilised and the standard reading no longer fluctuates, check the pressure reading on the pressure gauge under test. Then, gently tap the side of the pressure gauge’s casing with your finger (do not tap the glass or tap forcefully), observe the position of the pointer, and record the reading once it has stabilised after tapping. Use the reading after tapping as the actual calibration reading for that pressure point, and calculate the error.
• Repeat the same procedure for the calibration points 300 kPa, 450 kPa and 600 kPa: check the pressure reading on the pressure gauge under test, tap the gauge, and record the reading once it has stabilised after tapping.
2. Pressure Reduction Procedure
• Turn the pressure-adjustment handle anti-clockwise to reduce the pressure to the calibration value of 450 kPa. Once the pressure has stabilised, tap the pressure gauge under test and record the reading.
• Repeat the same procedure to adjust to the test points of 300 kPa and 150 kPa. Observe the pressure reading on the pressure gauge under test, tap the gauge, and record the reading once it has stabilised after tapping.
3. Pressure Relief Procedure
Open the relief valve and gradually release the pressure within the pipework until the pressure reaches 0; the test is then complete.
(3) The vacuum calibration process for pressure gauges
1. Pressure-increasing procedure
• First, remove the pressure gauge under test for positive pressure and fit the one for negative pressure. Turn the pressure adjustment handle clockwise until it stops, then close the vent valve.
• Using the pressure adjustment handle, slowly turn it anti-clockwise to the calibration value of –25 kPa. Once the pressure has stabilised, tap the pressure gauge under test and record the reading.
• Repeat the same procedure to set the pressure to the calibration points of −50 kPa, −75 kPa and −90 kPa. Observe the pressure reading on the pressure gauge under test, tap the gauge, and record the reading once it has stabilised after tapping.
2. Pressure Reduction Procedure
• Turn the pressure-adjustment handle clockwise to reduce the pressure to the calibration point of −75 kPa. Once the pressure has stabilised, tap the pressure gauge under test and record the reading.
• Repeat the same procedure to adjust the pressure to the calibration points of −50 kPa and −25 kPa. Observe the pressure reading on the pressure gauge under test, tap the gauge, and record the reading once it has stabilised after tapping.
3. Pressure Relief Procedure
Open the vent valve and gradually release the pressure in the pipework. Once the pressure has been fully relieved to 0, the measurement is complete.
III. Points to Note
Proper Use
• When performing calibration, ensure that the permissible error of the standard gauge is less than that of the gauge under test, to ensure that the calibration results are accurate and reliable, and comply with metrological standards.
• Operations must follow standard procedures; when using the ALKB202 portable micro-pressure pump, pressurisation and depressurisation must be carried out slowly to avoid pressure surges.
• Pressurise to the calibration point and record the reading once the reference gauge’s reading has stabilised; for the pressure gauge under test, once the pressure has stabilised, tap the case gently and take the reading immediately after tapping to ensure accuracy.
• Upon completion of the test, first slowly depressurise to zero and ensure there is no residual pressure before removing the instrument under test.
Maintenance and Calibration Schedule
• The ALKC400T precision digital pressure gauge should undergo periodic metrological verification (recommended once a year) to ensure that measurement accuracy meets the required standards.
• When the pressure gauge is not in use, the power should be switched off; if it is not used for an extended period, it should be recharged once every three months.
• If the micro-pressure pump is not to be used for an extended period, the pressure must be released before storage, and it should be covered with a cloth cover to prevent dust from entering the instrument.
IV. Conclusion
This full-range calibration exercise, conducted in accordance with standardised operating procedures, ensures that the test results are both compliant and accurate. The key to pressure instrument calibration lies in the implementation of standards and long-term maintenance; moving forward, it is essential not only to complete periodic verification of standard instruments and equipment maintenance on schedule, but also to strictly adhere to standardised operating requirements, thereby preventing practices such as unauthorised pressure adjustments and careless reading of measurements. By conducting metrological verification on a routine basis, we can sustainably maintain the quality of pressure testing, thereby meeting the dual requirements of metrological control and production in industrial settings.