

Operating Procedures for Calibrating Marine Pressure Gauges on Vessels Using the AILEIKE 103SF and ALKC400D
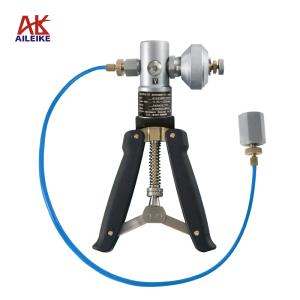
Marine pressure gauges are indispensable instruments in shipboard pressure monitoring systems; the accuracy of their measurements directly determines whether a ship’s propulsion and cargo handling systems can operate stably. For this calibration, the AILEIKE 103SF handheld air pump and the ALKC400D precision digital pressure gauge were used, with a pressure range of -0.95 to 25 bar. This complete set of equipment for calibrating marine pressure gauges is compact and lightweight, comes with a full set of accessories, and can efficiently perform full-range verification of both positive and negative pressures, providing strong support for the periodic calibration of marine instruments.
I. Tools for Calibrating Marine Pressure Gauges on Vessels
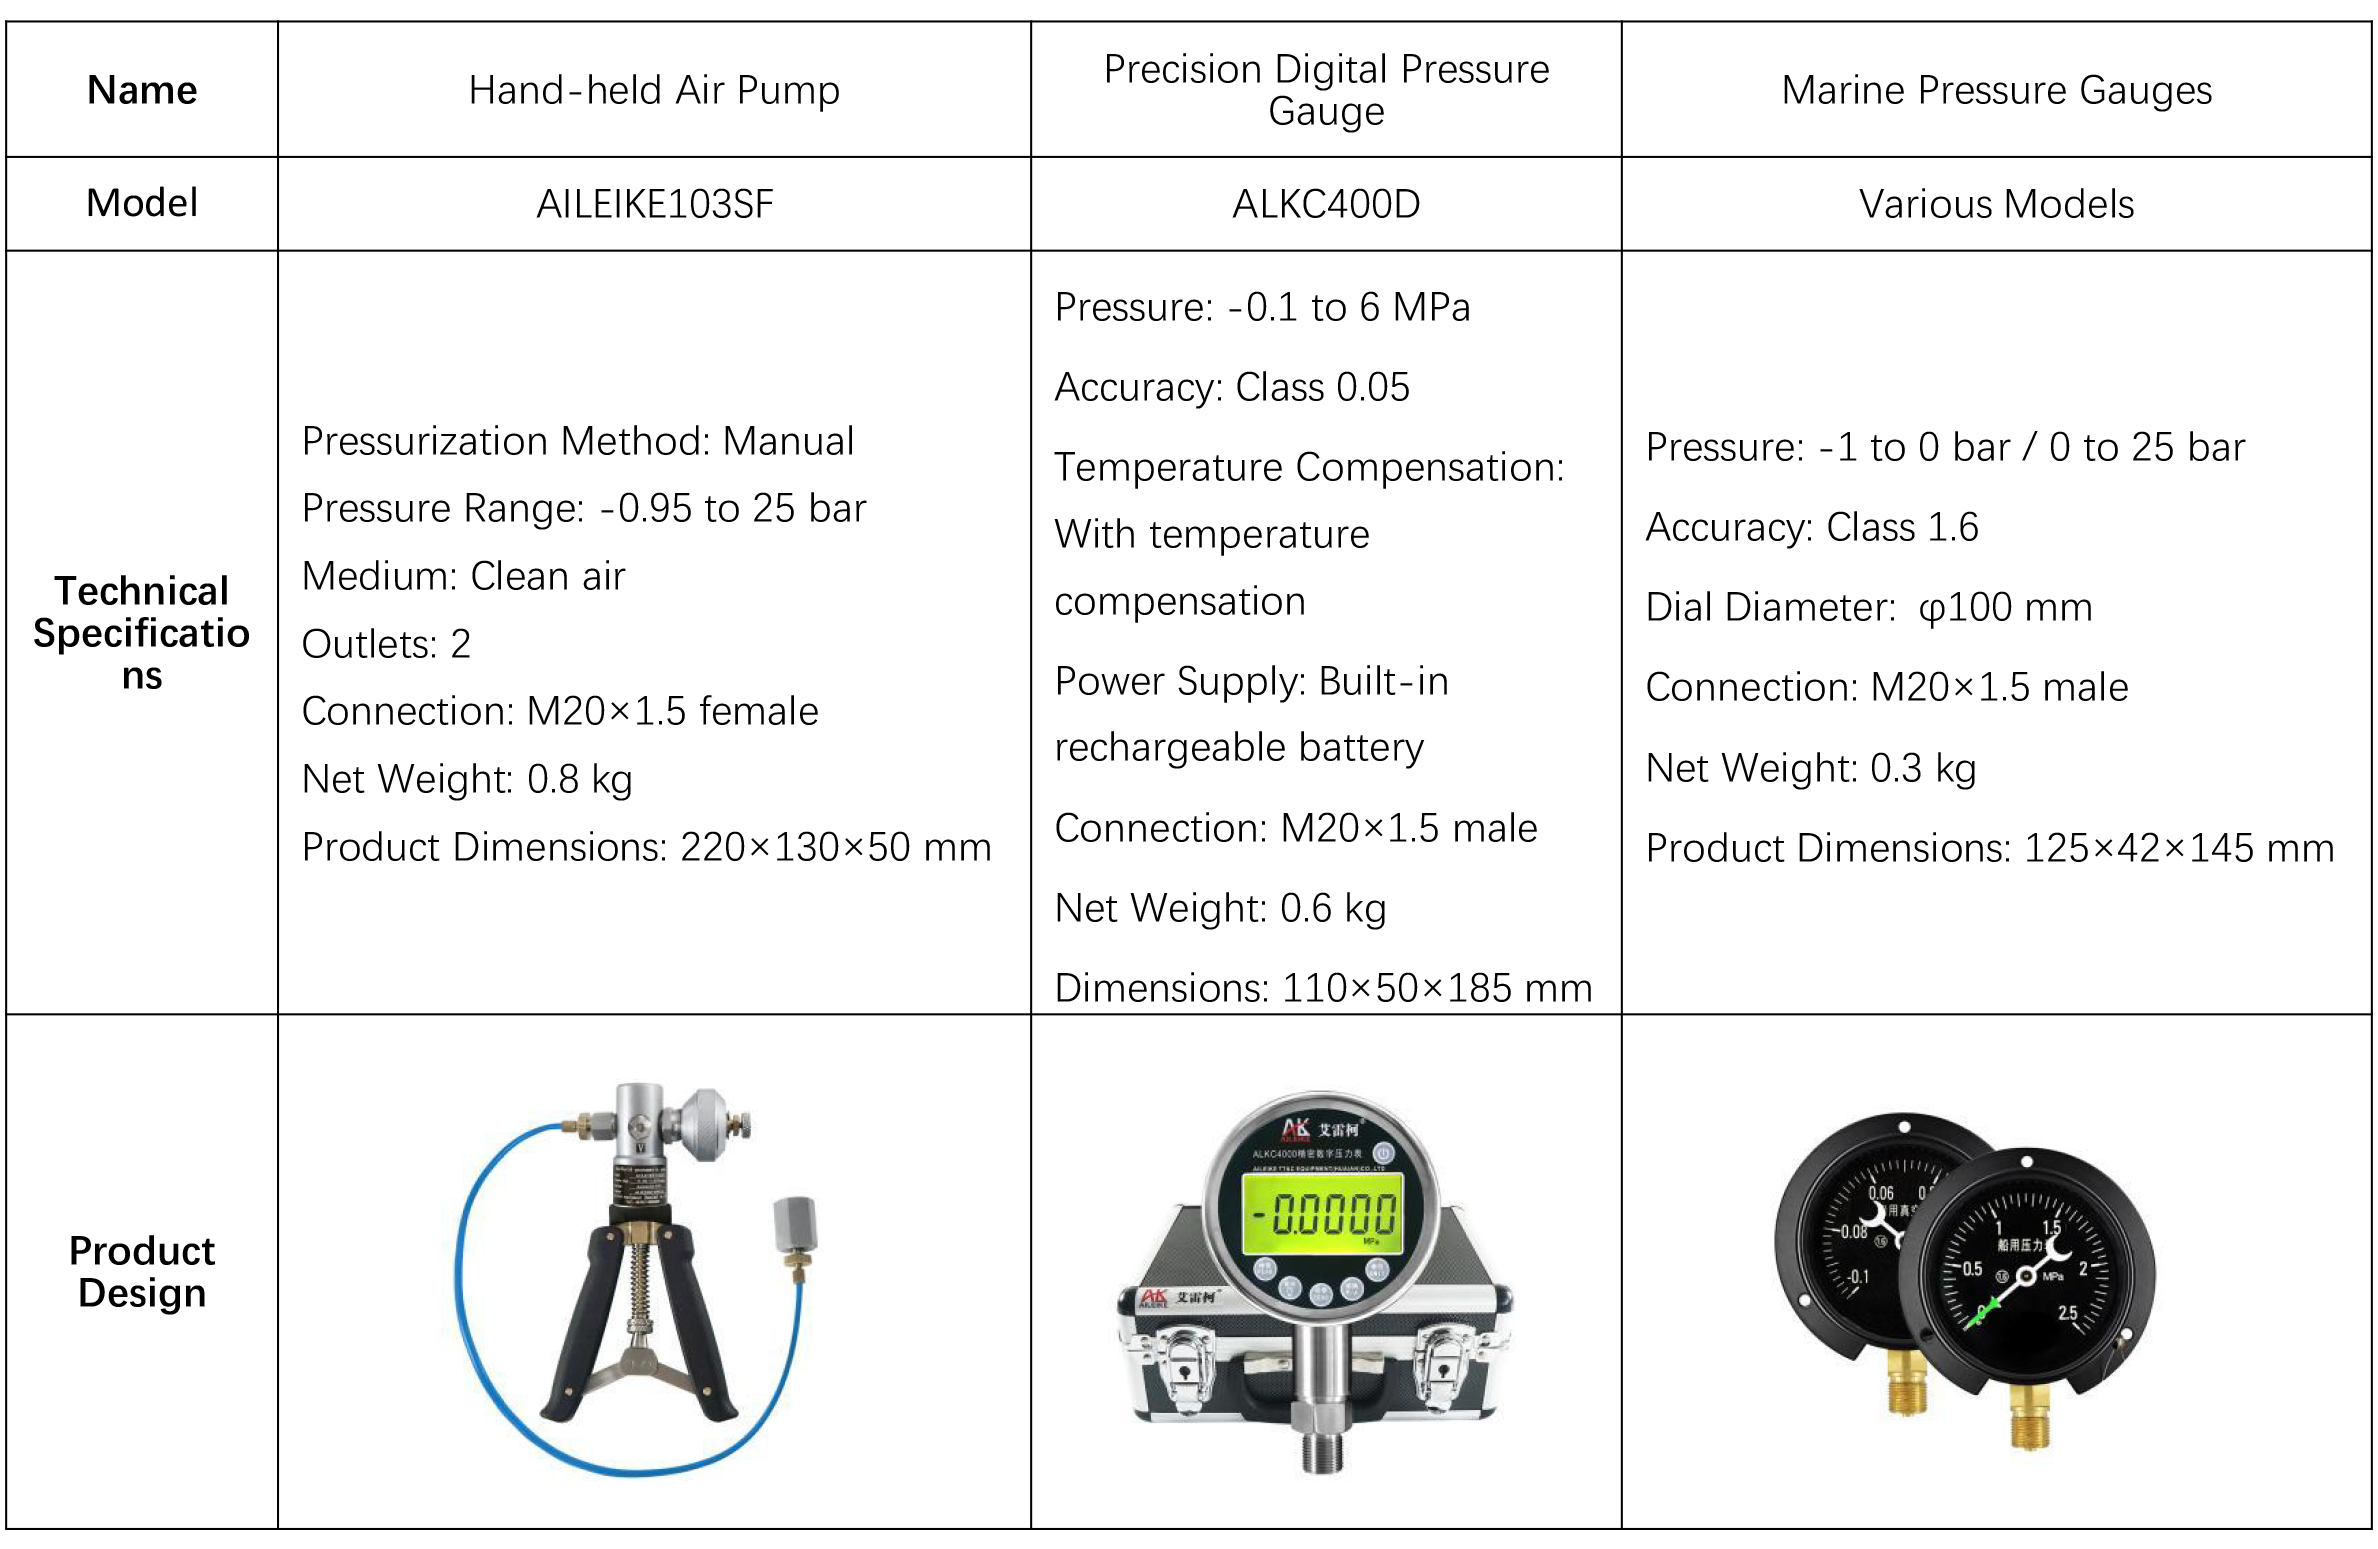
The entire calibration process must strictly comply with current metrological technical specifications. The primary reference is JB/T 5527-2005, “Marine Pressure Gauges,” which covers mechanical dial-type measuring instruments using a Bourdon tube as the sensing element and is applicable to ships and offshore equipment.
II. Detailed Operational Procedures
(I) Preliminary Preparations
1. Environmental Requirements
Temperature should be maintained at (20±2) °C, relative humidity ≤ 85% RH, with no condensation. Ensure the site is free of vibration, dust, and corrosive gases.
2.Tool Connection
• Connect the ALKC400D standard gauge to the outlet of the AILEIKE103SF handheld air pump.
• Connect the marine pressure gauge on the vessel under test to the outlet of the AILEIKE103SF handheld air pump.
(II) Positive Pressure Calibration Process for Marine Pressure Gauges
1. Pressure Build-up Process
• First, move the directional switch on the AILEIKE103SF handheld air pressure pump from the “P” mark to the “V” mark (do not switch while under pressure). Turn the fine-tuning knob outward until it stops, then close the pressure relief valve.
• Grip the pressure-application lever to build pressure, stopping at a point slightly above or below the calibration test point. Then use the fine-tuning knob to adjust the pressure to 5 bar. Once the pressure has stabilized and the standard gauge reading no longer fluctuates, check the pressure reading on the marine pressure gauge under test. Next, gently tap the side of the gauge’s housing with your finger (never tap the glass or strike it forcefully), observe the pointer’s position, and record the reading once it has stabilized after tapping. Use the reading after tapping as the actual calibration reading for that pressure point, and calculate the error.
• Continue holding the pressure rod to increase the pressure until it reaches approximately the calibration point to be tested, then use the fine-tuning mechanism to adjust the pressure to 10 bar at the calibration point. Once the pressure has stabilized, tap the marine pressure gauge on the vessel under test and record the value.
• Repeat the same procedure, increasing the pressure to 15 bar, 20 bar, and 25 bar at the calibration point. Once the pressure stabilizes, tap the marine pressure gauge under test and record the reading.
2. Depressurization Process
• First, slowly open the relief valve to relieve pressure until it reaches the test point, then close the relief valve. Use the fine-tuning valve to adjust the pressure to 20 bar at the test point. Once the pressure has stabilized, tap the marine pressure gauge on the vessel under inspection and record the reading.
• Repeat the same procedure to adjust the pressure to the test points of 15 bar, 10 bar, and 5 bar. Observe the pressure readings on the vessel’s marine pressure gauge, tap the gauge, and record the reading once it has stabilized.
3. Depressurization Process
Open the relief valve to gradually release the pressure in the piping system. Once the pressure reaches 0, the test is complete.
(3) Calibration Process for Marine Pressure Gauges Measuring Negative Pressure
1. Pressurization Process
• First, install the marine pressure gauge to be calibrated for measuring negative pressure. Set the directional switch on the AILEIKE 103SF handheld air pump from the “V” position to the “P” position (do not switch while under pressure). Turn the fine-tuning knob inward until it stops, then close the relief valve.
• Hold the pressure-application lever to build pressure. Stop when the pressure reaches approximately the calibration point to be tested, then use the fine-tuning knob to adjust the pressure to -0.4 bar. Once the pressure has stabilized and the standard display reading no longer fluctuates, check the pressure reading on the marine pressure gauge under test. Then, gently tap the side of the gauge’s housing with your finger (do not tap the glass or tap forcefully), observe the pointer position, and record the reading once it stabilizes after tapping. Use this post-tapping reading as the actual calibration reading for that pressure point, and calculate the error.
• Continue holding the pressure-application lever to increase pressure until it reaches approximately the calibration point to be verified, then use the fine-tuning mechanism to adjust to -0.6 bar below the calibration point. Once the pressure stabilizes, tap the vessel’s marine pressure gauge and record the value.
• Repeat the same procedure, increasing the pressure to -0.8 bar and -0.95 bar relative to the calibration point. Once the pressure stabilizes, tap the marine pressure gauge on the vessel under test and record the reading.
2. Depressurization Process
• First, slowly open the relief valve to relieve pressure until it reaches the test point, then stop. Close the relief valve, use the fine-tuning valve to adjust the pressure to -0.8 bar relative to the test point, wait for the pressure to stabilize, tap the vessel’s marine pressure gauge, and record the reading.
• Repeat the same procedure to adjust the pressure to the test points of -0.6 bar and -0.4 bar. Observe the pressure readings on the vessel’s pressure gauge, tap the gauge, and record the reading once it has stabilized after tapping.
3. Depressurization Process
Open the relief valve to gradually release the pressure in the piping system. Depressurize to 0 bar to complete the measurement.
III. Precautions
Proper Use
• During calibration, ensure that the permissible error of the standard gauge is less than that of the gauge under test to guarantee accurate and reliable results that comply with metrological standards.
• Follow standard operating procedures; when using the AILEIKE 103SF hand-operated air pump to increase or decrease pressure, do so slowly to avoid pressure surges.
• Pressurize to the calibration point and record the reading once the reference gauge’s value has stabilized; for the marine pressure gauge under test, gently tap the case after the pressure has stabilized, and use the reading immediately after tapping as the final value to ensure accurate recording.
• Upon completion of the inspection, slowly depressurize the gauge to zero and ensure there is no residual pressure before removing the instrument under test.
Maintenance and Calibration Schedule
• Perform periodic metrological verification on the ALKC400D precision digital pressure gauge (recommended once a year) to ensure measurement accuracy meets standards.
• When the pressure gauge is not in use, turn off the power; for long-term storage, cover it with a cloth cover to prevent dust from entering the instrument.
• When the handheld air pump is not in use for an extended period, depressurize it before storage and cover it with a cloth cover to prevent dust from entering the instrument.
IV. Conclusion
Strictly adhering to the calibration and inspection procedures for marine pressure gauges is a necessary measure to ensure the authenticity and accuracy of shipboard pressure monitoring data and to guarantee the stable operation of the ship’s propulsion and systems. The full-range positive and negative pressure rise-and-fall verification procedure, combined with standardized operations such as gently tapping the case and taking readings at steady pressure, systematically verifies the instrument’s metrological performance and identifies various metrological issues, such as out-of-tolerance readings and pointer hysteresis. By conducting verification in accordance with metrological specifications, implementing periodic calibration of standard gauges, and maintaining verification equipment, measurement accuracy can be sustained over the long term, ensuring the traceability of test results.