

Key points for using the AILEIKE ALKT512 fine pressure calibration bench and applicable working conditions for differential pressure
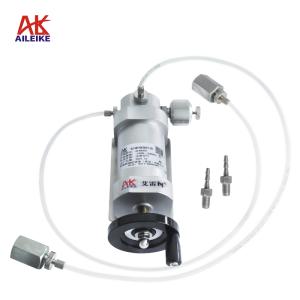
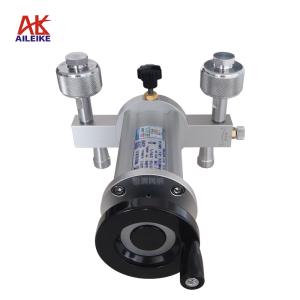
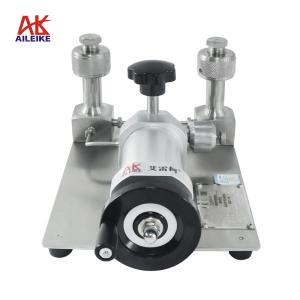
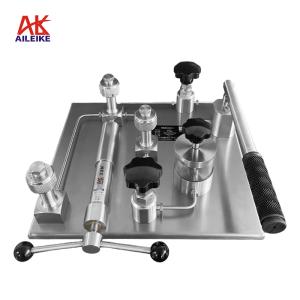
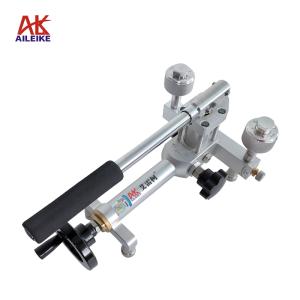
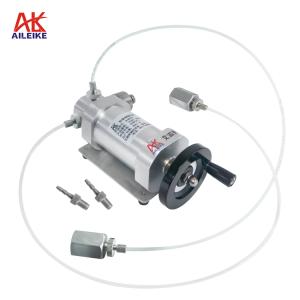
The ALKT512 fine pressure calibration bench is a manual micro-pressure source featuring an open mechanical structure. It operates with clean air as the working medium and supports bidirectional pressure generation, including positive and negative pressures. It offers high adjustment precision, smooth pressure changes, excellent sealing, and simple and convenient maintenance. Equipped with two pressure output interfaces, the device can simultaneously connect standard pressure instruments and the equipment being calibrated. With its lightweight design, it caters to both metrological laboratory verification and on-site industrial calibration. It is primarily used for the verification, calibration, and debugging of fine pressure (differential pressure) instruments in the Pa range.
1. Technical indicators
|
name |
Micro-pressure calibration table |
Pressurization method |
manual |
|
model |
ALKT512 |
medium |
clean air |
|
pressure range |
-10~10kPa |
Overall dimensions |
320×190×140mm |
|
Adjust fineness |
1 Pa |
weight |
4.9kg |
|
Output port |
2 pieces |
Pressure connection |
Quick-connect thread (M20*1.5) |
II. Operation method
First, place the fine pressure calibration platform on a flat workbench (in a non-corrosive, vibration-free, and dust-free environment).
Install the standard gauge and the verified micro-pressure (differential pressure) instrument (pressure transmitter, differential pressure gauge, micro-pressure sensor, etc.).
Positive pressure verification and calibration process
1. Voltage boost calibration process
• First, open the ALKT512 stop valve, turn the pressure regulating handle counterclockwise until it stops, turn the fine adjustment handle counterclockwise to the appropriate position, and then close the vent valve.
• Use the pressure regulating handle to gradually increase pressure clockwise, until it reaches around the verification value, and then use fine adjustment (adjustable by 1Pa) to reach the verification value.
2. Pressure relief calibration process
Slowly reduce the pressure counterclockwise using the pressure regulating handle, until it reaches around the verification value, and then use fine adjustment (adjustable by 1Pa) to reach the verification value.
3. Pressure relief process
Open the vent valve, gradually release the pressure in the pipeline, and when the pressure is released to 0, the measurement is complete.
Negative pressure verification and calibration process
1. Voltage boost calibration process
• With the ALKT512 stop valve in the open state, turn the pressure regulating handle clockwise until it cannot be turned any further, then turn the fine adjustment handle clockwise to the appropriate position, and finally close the vent valve.
• Use the pressure regulating handle to slowly evacuate the vacuum in a counterclockwise direction until it reaches around the verification value, and then use fine adjustment (adjustable by 1Pa) to adjust it to the verification value.
2. Pressure reduction calibration process
Slowly reduce the pressure clockwise using the pressure regulating handle, until it reaches around the verification value, and then use fine adjustment (adjustable by 1Pa) to reach the verification value.
3. Pressure relief process
Open the vent valve, gradually release the pressure inside the pipeline, and when the pressure is released to 0, the measurement is complete.
III. Application Scenarios
1. Daily calibration of factory equipment:
Regular calibration and spot checks are conducted on air pressure gauges, micro pressure transmitters, and differential pressure instruments in production, HVAC, and purification workshops to ensure accurate pressure data for production equipment.
2. Metrology Laboratory/Quality Inspection and Calibration:
Third-party metrology facilities and corporate quality inspection departments are used to test the compliance of various micropressure instruments and provide calibration evidence.
3. Instrument maintenance and debugging:
Repair damaged or inaccurate micro pressure sensors and micro pressure gauges, calibrate and debug the equipment after repair, and restore the accuracy of the instruments.
4. Laboratory teaching and testing:
Universities and laboratories conducting micro-pressure-related experiments, or testing the micro-pressure and differential pressure performance of new products, provide a stable micro-pressure source.
IV. Precautions
1. The calibration table should be placed on a flat and easily accessible surface. The instrument being tested should be properly wiped to prevent stains from entering the detection circuit.
2. Do not exceed the equipment's measuring range, and it is strictly prohibited to use it under overpressure conditions.
3. It is strictly prohibited to disassemble or assemble the inspected instruments or connectors under pressure. Prior to disassembly, the pressure relief valve must be opened, and the pressure must be fully returned to zero.
4. The medium is clean air. It is strictly prohibited to introduce oil, water, or corrosive gases to prevent internal contamination and damage.
5. Regularly inspect the sealing rings and connectors, and replace them promptly if they show signs of aging.
6. When stored for a long period of time without use, keep it in a pressure-relieved state, cover it with a dustproof cover, and regularly check the seals.
V. Conclusion
The AILEIKE ALKT512 micro pressure calibration bench is easy to operate and offers precise pressure adjustment, making it a practical device for calibrating micro and differential pressure instruments. It is suitable for various scenarios such as factory inspections, metrological verification, equipment maintenance, and laboratory testing. As long as it is operated according to standardized procedures, it can effectively ensure the data accuracy of various micro pressure measuring instruments and meet the low pressure calibration needs of various industries.
Related News