

Introduction to the usage specifications and scenarios of the AILEIKE ALKT511 micro-pressure calibration bench
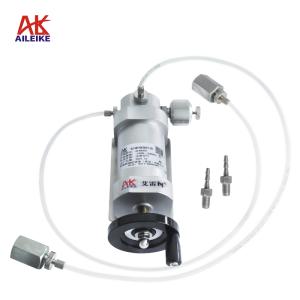
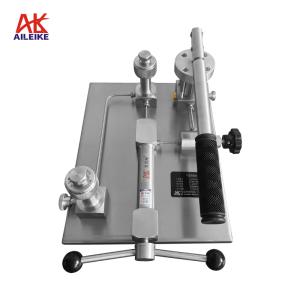
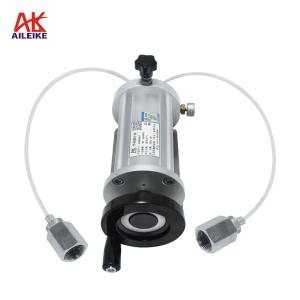
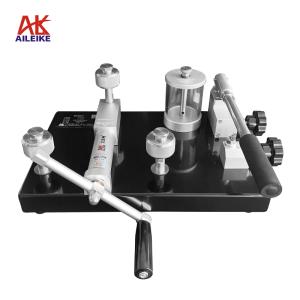
The AILEIKE ALKT511 micro-pressure calibration bench is a portable precision pressure calibration device featuring an open and lightweight design. It boasts advantages such as smooth pressure adjustment, high adjustment accuracy, good sealing, and convenient maintenance. Primarily using clean air as the medium, it is developed for the calibration and verification of micro-pressure and low-pressure instruments. The device meets the needs of both laboratory precision metrology and rapid verification on-site in industry, making it a core standard equipment in the fields of pressure metrology, industrial inspection, scientific research, and teaching.
1. Technical indicators
|
name |
Micro-pressure calibration platform |
Pressurization method |
manual |
|
model |
ALKT511 |
medium |
clean air |
|
pressure range |
-100~600kPa |
Overall dimensions |
320×190×140mm |
|
Adjust fineness |
10 Pa |
weight |
4.6kg |
|
Output port |
2 pieces |
Pressure connection |
Quick-connect thread (M20×1.5) |
II. Operation method
First, place the micro-pressure calibration platform on a flat workbench (in a non-corrosive, vibration-free, and dust-free environment).
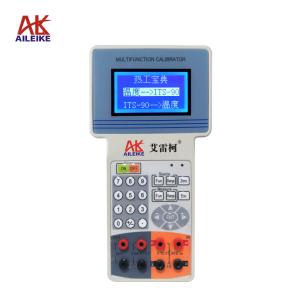
Connect the standard gauge ALKC400H and the verified pressure gauge in a sealed manner to the ALKT511 output port.
Positive pressure verification process
1. Voltage boosting process
First, open the pressure regulating valve of ALKT511, then turn the fine adjustment knob counterclockwise until it stops, and finally close the pressure relief valve.
• Rotate clockwise with fine adjustment to apply pressure, and stop when the pressure reaches the verification value.
2. Decompression process
Use fine adjustment to slowly turn counterclockwise to reach the verification point.
3. Pressure relief process
Open the pressure relief valve, gradually release the pressure inside the pipeline, and when the pressure relief reaches 0, the measurement is complete.
Negative pressure verification process
1. Voltage boosting process
• Turn the fine adjustment clockwise until it stops, and then close the pressure relief valve.
• Use fine adjustment to rotate counterclockwise to apply pressure, and stop when the pressure reaches the verification value.
Note:
• When fine-tuning the vacuuming process and the fine adjustment fails to work, and the verification value is not reached, secondary pressurization is required.
• Secondary pressurization steps: First, close the pressure regulating valve, then open the pressure relief valve, and adjust the fine adjustment knob clockwise until it cannot be turned any further. Close the pressure relief valve, then open the pressure regulating valve, and use the fine adjustment knob to adjust counterclockwise to the verification point.
2. Decompression process
• First, slowly open the pressure relief valve, reduce the pressure to around the verification value, close the pressure relief valve, and then use fine adjustment to gradually adjust to the verification point.
3. Pressure relief process
Open the pressure relief valve, gradually release the pressure inside the pipeline, and when the pressure relief reaches 0, the measurement is complete.
III. Application Scenarios
Measurement and testing unit:
As a legal metrological calibration standard equipment, it is used for periodic verification, value traceability, and accuracy calibration of various micro-pressure gauges, micro-pressure sensors, pressure switches, and differential pressure transmitters, ensuring that metrological data is compliant and accurate, and meets the certification requirements of the metrological system.
Industrial production field:
It is widely used in industries such as electricity, petrochemical, metallurgy, pharmaceuticals, and heating and ventilation, for on-site calibration and debugging of micro-pressure monitoring instruments in use on production lines. It promptly identifies measurement deviations of the instruments, ensuring stable industrial production and equipment operation.
Scientific research and university teaching:
It is used for precise pressure regulation in laboratory pressure-related scientific research experiments, as well as for practical training in pressure instrumentation for measurement and control, automation, electromechanical engineering, and other fields in universities. It provides a standard pressure source for experimental data collection and practical teaching.
Equipment manufacturing and quality inspection:
Manufacturers of pressure instruments, pneumatic equipment, and micro-pressure measurement and control devices can utilize this equipment to complete product factory accuracy testing, performance debugging, and quality spot checks, strictly controlling the product factory standards.
IV. Precautions
1. The calibration table should be placed on a flat and easily accessible surface. The instrument being tested should be wiped properly to prevent stains from entering the detection circuit.
2. After the inspection, slowly release the pressure to zero first, ensuring there is no residual pressure, before removing the instrument being inspected.
3. Regularly inspect the sealing rings and joint tightness, promptly replace aging or damaged parts, and ensure the airtightness and calibration accuracy of the equipment.
4. When the equipment is not in use for a long period, ensure that all valves are loosened, the pressure is reset to zero, the connections are sealed to prevent dust, and it is stored in a dry, dust-free, and non-corrosive environment.
V. Conclusion
The AILEIKE ALKT511 micropressure calibration bench, with its advantages of wide range, high precision, smooth adjustment, portability, durability, and non-pollution, is suitable for the calibration and verification needs of micropressure and low-pressure instruments, accommodating both laboratory precision metrology and convenient industrial on-site operations. The equipment is easy to operate, convenient to maintain, and highly stable, effectively enhancing the work efficiency and data accuracy of micropressure instrument calibration. Strictly following the standardized operation and maintenance requirements can ensure long-term stability of equipment accuracy, making it a good standardized calibration device in the field of micropressure detection.