

Operating Instructions and Applications for the AILEIKE ALKB9602 Portable Air Pump
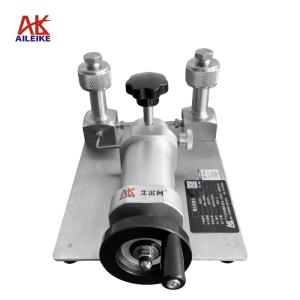
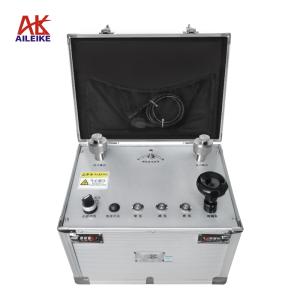
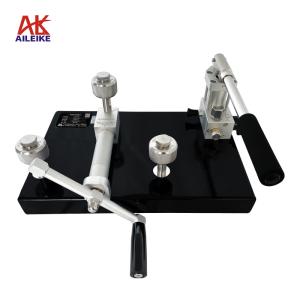
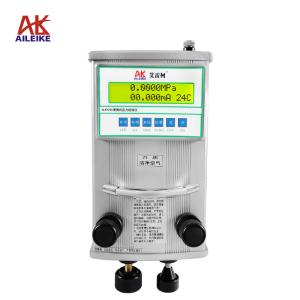
The ALKB9602 is a portable air pump launched by AILEIKE Measurement and Control. Featuring a lightweight design, it offers effortless operation, smooth pressure build-up and release, and excellent sealing performance. Equipped with internal threaded quick-connect fittings, it allows for the rapid connection and disconnection of various pressure measurement instruments. It serves as an essential portable device for the calibration and testing of pressure instruments in industrial settings and laboratories, and is suitable for both positive and negative pressure testing scenarios, delivering high precision and excellent stability in pressure control.
I. Technical Specifications
|
Name |
Portable Air Pump |
Pressurisation Method |
Manual |
|
Model |
ALKB9602 |
Medium |
Clean air |
|
Pressure Range |
-0.095–6 MPa |
Dimensions |
320 × 200 × 160 mm |
|
Adjustment Range |
10 Pa |
Weight |
3.2 kg |
|
Output Port |
2 |
Pressure Connections |
Quick-connect thread (M20 × 1.5) |
|
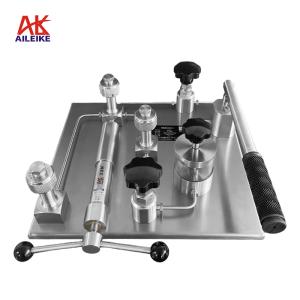
Outline Diagram |
|
||
II. Operating Procedure
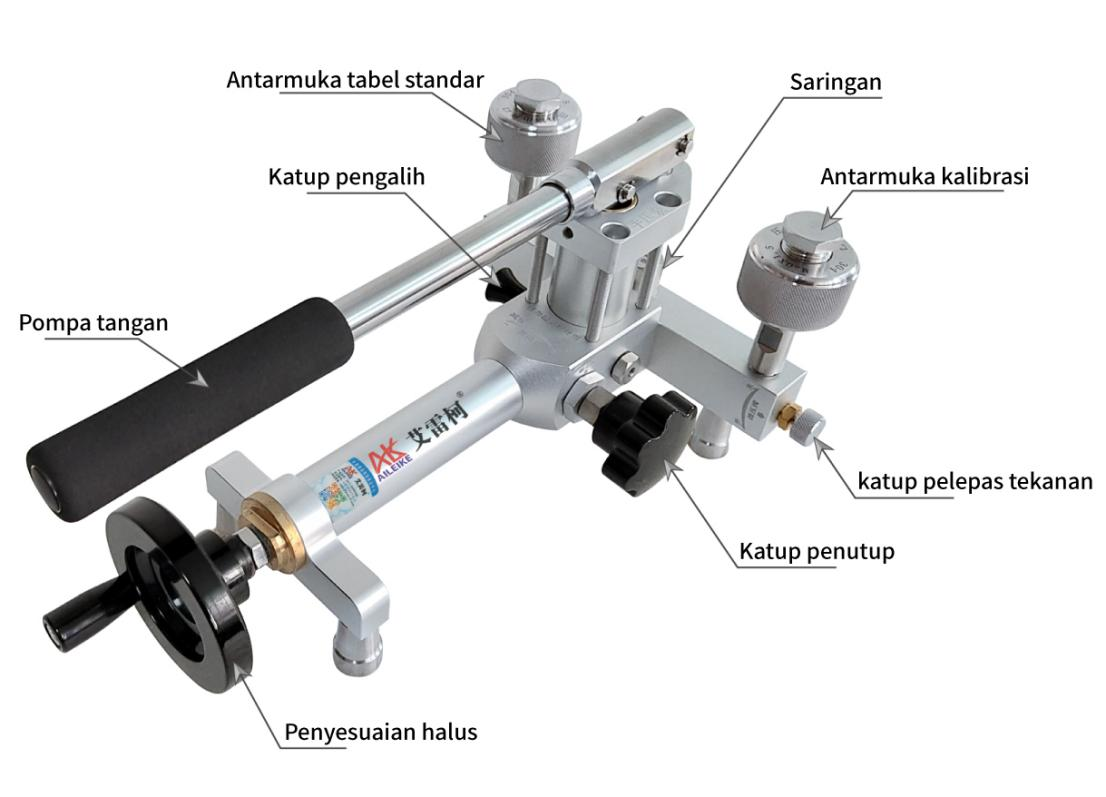
First, place the portable air pump on a level workbench, ensuring that the work area is free from vibration, dust and corrosive gases. Connect the standard gauge ALKC400D and the pressure gauge under test to the outlet of the ALKB9602, ensuring a tight seal.
1. Positive Pressure Calibration Procedure
(1) Pressure Build-up Procedure
• First, open the shut-off valve on the ALKB9602 by turning it anticlockwise one full turn, then turn the fine-adjustment valve anticlockwise until it stops. Next, push the positive/negative pressure switch valve inwards (do not switch under pressure) and close the relief valve.
• Using the operating lever, slowly increase the pressure to approximately 3–4 MPa, then close the shut-off valve. Use the fine-adjustment valve to set the pressure to approximately 6 MPa. After stabilising for 1–2 minutes, continue using the fine-adjustment valve to adjust to the calibration point.
(2) Pressure Reduction Procedure
First, slowly open the relief valve and reduce the pressure until it reaches approximately the calibration point, then stop. Close the relief valve and use the fine-adjustment valve to slowly adjust the pressure anti-clockwise to the calibration point.
(3) Pressure Relief Procedure
Open the pressure relief valve and the shut-off valve in sequence to gradually release the pressure within the pipeline. Once the pressure has been reduced to 0, the measurement is complete.
2. Negative Pressure Calibration Procedure
(1) Pressurisation Procedure
• First, pull the positive/negative pressure switch valve outwards (do not switch whilst under pressure). Next, open the shut-off valve by turning it anticlockwise one full turn, then turn the ALKB9602 fine-adjustment valve clockwise until it can be turned no further, and close the pressure relief valve.
• Use the pressure rod to create a vacuum; stop when the pressure reaches approximately the calibration value, then use the fine-adjustment valve to slowly turn it anticlockwise until the calibration point is reached.
(2) Depressurisation Procedure
First, slowly open the pressure relief valve to reduce the pressure until it reaches approximately the calibration value, then stop; close the pressure relief valve, and use the fine-adjustment valve to slowly turn it clockwise until the calibration point is reached.
(3) Pressure Relief Procedure
Open the pressure relief valve to gradually release the pressure within the pipeline; once the pressure has been relieved to 0, the measurement is complete.
III. Application Scenarios
1. Instrument Verification in Metrology Laboratories
Used in metrology testing laboratories and similar facilities for the periodic verification and calibration of instruments such as pressure gauges, vacuum gauges, pressure transmitters, pressure sensors and pressure switches.
2. On-site Equipment Inspections in Industrial Settings
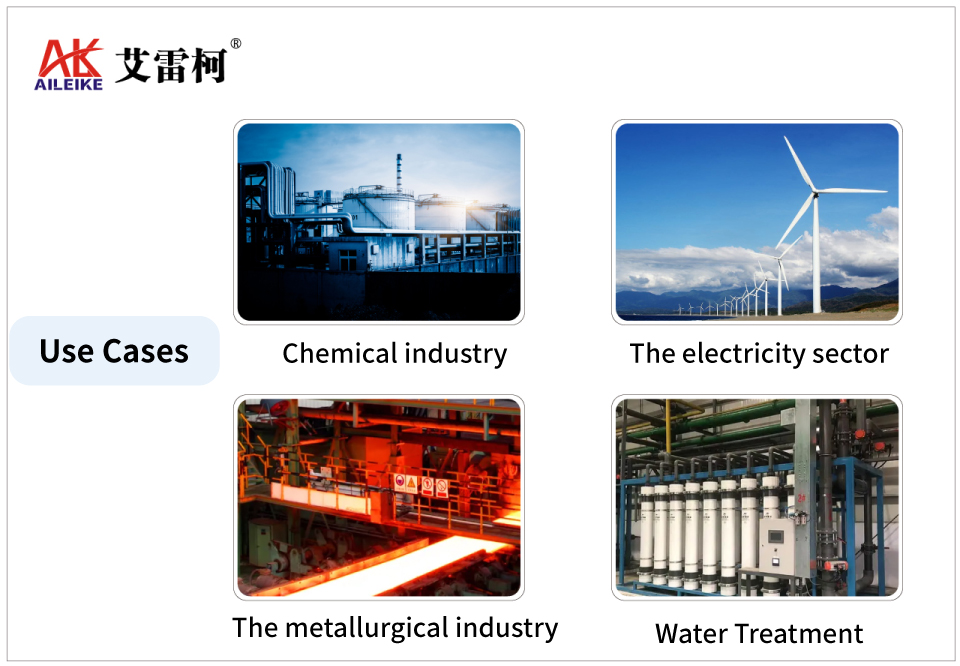
Used in industrial settings such as the chemical, power, metallurgical and water treatment sectors for the routine inspection, fault diagnosis and on-site calibration of pressure instruments.
3. Instrument Production, Commissioning and Quality Control
Manufacturers of pressure instruments carry out factory commissioning and quality control of finished products, and conduct positive and negative pressure performance tests on batches of pressure gauges and pressure sensor components.
4. Research, Teaching and Practical Training
Used in practical training and teaching at universities and vocational colleges in fields such as mechanical and electrical engineering, measurement and control, and chemical engineering, for practical courses on pressure detection, instrument calibration and the principles of vacuum.
5. Equipment Operation, Maintenance and Troubleshooting
For on-site troubleshooting of pressure detection components used in pneumatic control systems and vacuum equipment.
IV. Precautions
1. This equipment should be used within its rated pressure range wherever possible; out-of-range use is strictly prohibited.
2. Pressure/vacuum conversion must be carried out under pressure-free conditions.
3. The calibration bench should be placed on a stable workbench and avoided in environments containing corrosive gases or dust particles.
4. If the equipment is not to be used for an extended period, it should be stored in a dry environment free from corrosive gases;
5. Apply even force when pressurising via the lever; do not use excessive force when opening or closing valves.
6. Clean impurities from the filter regularly to prevent premature wear of the equipment.
V. Conclusion
The AILEIKE ALKB9602 portable air pressure pump features a compact design, making it convenient to use on a laboratory worktop or to carry to field sites. The unit is equipped with a pressure fine-adjustment mechanism, quick-connect couplings, a pressure relief valve and a shut-off valve. It boasts a compact overall structure, simple operation and excellent airtightness. It is suitable for a wide range of applications, including metrological verification and calibration, scientific research experiments, industrial on-site equipment maintenance and batch calibration in instrument factories.
Related News