

AILEIKE ALKC400T Precision Digital Pressure Gauge: Operating Instructions and Application Scenarios
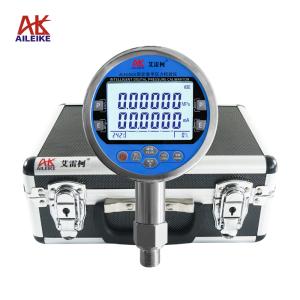
The AILEIKE ALKC400T is a Class 0.05 precision digital pressure gauge that combines pressure measurement with electrical signal testing. It is suitable for high-precision pressure calibration and parameter testing in industrial settings and laboratories. The instrument features a backlit LCD display, is powered by a built-in 7.4V lithium battery, and includes temperature compensation. It is compact and lightweight, making it easy to carry and use in the field.
I. Technical Specifications
|
Specifications |
Technical Specifications |
Parameter Items |
Technical Specifications |
|
Force Range |
-100 kPa to 100 MPa (selectable within this range) |
Resolution |
Pressure: 1 Pa (depending on the range); |
|
DC Power Output |
Selectable gauge pressure, absolute pressure, differential pressure, or low pressure |
Accuracy |
Current: 0.1 μA; Voltage: 0.1 mV |
|
Measurement Range |
24 VDC ±10%, load current 50 mA |
Voltage Switch |
Pressure: 0.05% F.S.; |
|
Sampling Rate |
±30.0000 mA |
Communication Interface |
Current/Voltage: ±0.02% F.S. |
|
Temperature Compensation Range |
±30.0000 V |
Display |
On/Off (switch values can be recorded) |
|
Overload Capacity |
Selectable: (3 times/second), (5 times/second), (10 times/second), (20 times/second) |
DC Operating Time |
RS-232 / RS-485 (optional features) |
|
Operating Environment |
Instrument accuracy guaranteed within the 0–50°C range |
Relative Humidity |
LCD backlit display, |
|
Dimensions/Weight |
1.2–1.5 times the upper limit of the measurement range |
Power Supply |
switchable between 5-digit and 6-digit display |
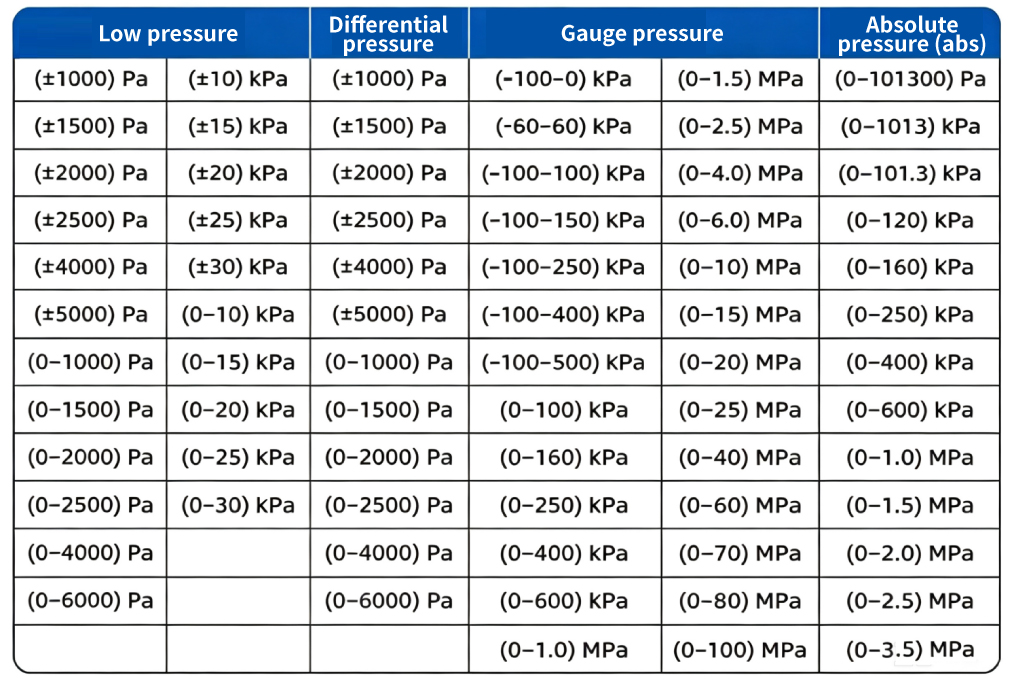
II. Range Selection (Special ranges available upon request)
III. Operating Procedures
1、Power Button:Press this1. Power Button: Press the button to turn on the meter, and it will automatically switch to measurement mode;Press the Power button again to turn off the instrument and cut off the power.
2. P-Unit button: Selects pressure units. Pressing this button repeatedly cycles through MPa (Pa), kPa, psi, mmH₂O, inH₂O, mmHg, inHg, kgf/cm², mbar, and bar (the number of units available varies by measurement range).
3. E-Fun button: Selects current, voltage, or pressure switch measurement functions.
4. P-Zero Key: Resets the pressure display to zero. Press this key once before measurement; the instrument’s CPU will perform zero-point calibration to ensure measurement accuracy.
5. E-Zero Key: Resets electrical measurements to zero. Press this key before measurement to clear any current or voltage readings.
6. RE/CAL Key: Returns to the main pressure unit selection (also serves as the menu calibration key).
7. PEAK Key: Displays the peak value during the current measurement. Pressing this key repeatedly toggles between the maximum value (HI) and the minimum value (LO). Pressing P-Zero resets the display and begins recording again.
8. Backlight Key: Turns the backlight on and off.
9. 5/6 (CONFIG) Key: After pressing the P-Unit key, press this key to select a 5-digit or 6-digit display.
10. MENU Key: Rate Menu: First, hold down the MENU key—then hold down the Backlight key—release the MENU key—release the Backlight key. “CP” will appear on the left, and “CAL” along with the menu icon will appear in the upper right corner, indicating that the rate menu
is active. At this point, press the 5/6 key three times until you hear a beep to officially enter the menu. The current sampling rate “1–3” (default: 3 times per second) will be displayed on the left: Press the PEAK key to increase or the backlight key to decrease the rate. The rate cycles through 1-2 (2 times/second), 1-3 (3 times/second), 1-5 (5 times/second), 1-10 (10 times/second), and 1-20 (20 times/second) (be careful not to access other menus).
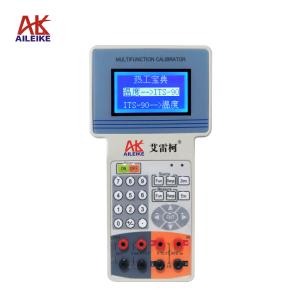
11. Transmitter Testing: The meter is equipped with a 24 V DC power supply (do not short-circuit). To test a transmitter, simply switch the meter to the electrical measurement function and connect it to the transmitter according to the wiring instructions on the meter’s panel.
12. Out-of-Range Alarm: This meter features an out-of-range alarm function. When the applied pressure exceeds the rated full scale by a certain amount, the meter display will flash and the built-in buzzer will sound intermittently to indicate that the pressure or current/voltage has exceeded the full scale. At this point, stop applying pressure and relieve some pressure to bring it back within the specified range to prevent damage to the pressure sensor.
IV. Application Scenarios
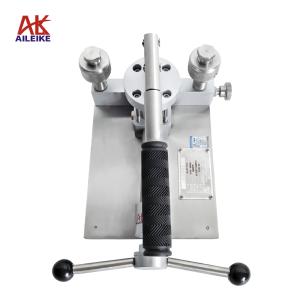
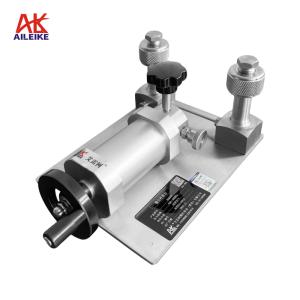
1. Pressure Instrument Calibration: Calibrates standard pressure gauges, precision pressure gauges, pressure transmitters, pressure switches, and other devices, providing a high-precision pressure reference source for comparison.
2. Industrial Field Inspections: The portable design is suitable for rapid on-site testing of pipeline and vessel pressures, as well as troubleshooting pressure anomalies and leaks.
3. Laboratory Metrology: Used for pressure traceability and precision measurements in metrology rooms and calibration laboratories.
4. Transmitter Commissioning: Integrates 24V power supply, pressure measurement, and current/voltage measurement into a single unit, enabling one-stop calibration of pressure transmitters.
5. Automation System Integration: Connects to automatic calibration benches or data acquisition systems via RS-232/485 communication interfaces to enable batch and automated calibration.
V. Precautions
1. Turn off the power when the instrument is not in use. For long-term storage, discharge and recharge the battery once every three months.
2. The instrument has sufficient overload capacity, but avoid severe overloading, as this may damage the sensor and render the instrument inoperable.
3. The instrument’s sensor is a high-precision component; avoid any impact between the silicon diaphragm surface and solid objects, as this may damage the sensor.
4. Do not open the instrument housing for maintenance, and under no circumstances adjust internal components or replace parts, as this will compromise the instrument’s reliability.
5. Usage and Calibration Requirements: When there is a significant temperature difference between the indoor and outdoor environments, allow the instrument to warm up for 2 hours in the usage or calibration environment until it reaches thermal equilibrium before use or calibration.
VI. Conclusion
The ALKC400T Precision Digital Pressure Gauge features high accuracy, excellent stability, and wide applicability. It combines calibration and testing functions, is easy to operate, and offers worry-free use, meeting the high-precision pressure testing needs of scenarios such as metrological verification, industrial monitoring, equipment R&D, and maintenance. Proper operation and regular maintenance can ensure the device’s measurement accuracy over the long term and fully realize its practical value.
Related News