

Operation method and application scenarios of the AILEIKE ALKT700 air pressure calibration bench
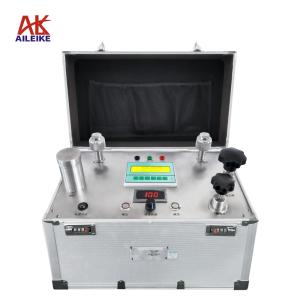
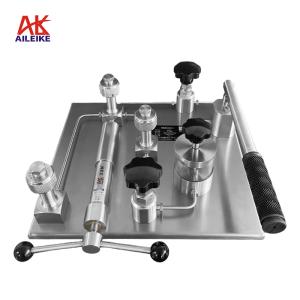
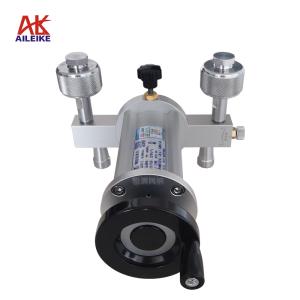
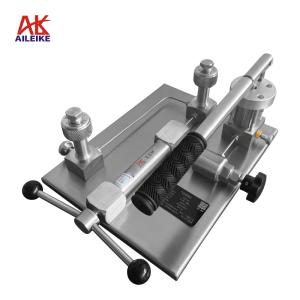
The Aileco ALKT700 air pressure calibration bench is an air pressure calibration device, consisting of a finely designed fine adjustment, quick connector, and air release valve. It boasts advantages such as simple operation, reasonable structure, and good sealing performance, making it suitable for both precision verification in laboratories and rapid calibration on-site in industrial settings. The device uses clean air as the medium, offering strong applicability and is a commonly used standard equipment for pressure instrument metrological verification.
|
name |
Air pressure calibration bench |
Pressurization method |
manual |
|
model |
ALKT700 |
medium |
clean air |
|
pressure range |
-0.095~6MPa |
Overall dimensions |
320×250×180mm |
|
Adjust fineness |
10 Pa |
weight |
5.5kg |
|
Output port |
2 pieces |
Pressure connection |
Quick-connect thread (M20×1.5) |
|
ambient temperature |
-10~60℃ |
material |
Stainless steel |
1. Technical indicators
II. Operating Methods
First, place the pressure calibration bench on a flat workbench (in a non-corrosive, vibration-free, and dust-free environment). Then, unscrew the plug on the pressure bench, swing out the micrometer, and install the verified gauge and the standard gauge.
1. Positive pressure verification process
(1) Voltage boosting process
• Push the positive and negative pressure switching valve of the calibration bench inwards (do not switch under pressure), and close the vent valve.
• When slowly increasing the pressure on the operating lever to around 3~4MPa, use the fine adjustment to adjust the pressure to around 6MPa. Stabilize it for 1~2 minutes, and then continue to use the fine adjustment to adjust it to the verification point.
(2) Decompression process
First, slowly open the vent valve and reduce the pressure until it stops at the verification point. Then, close the vent valve and use the fine adjustment valve to slowly adjust it counterclockwise to the verification point.
(3) Pressure relief process
Open the vent valve to release the pressure in the pipeline until it reaches 0, and then the measurement is complete.
2. Negative pressure verification process
(1) Voltage boosting process
Pull out the positive and negative pressure switching valve (do not switch under pressure), then turn the ALKT700 micro-adjustment clockwise to the appropriate position, and close the vent valve.
• Use the hand pressure lever to apply negative pressure, stopping when it reaches around the verification value, and then use the fine adjustment to slowly turn counterclockwise to reach the verification point.
(2) Decompression process
First, slowly open the vent valve to reduce the pressure to around the verification value and then stop. Close the vent valve and use the fine adjustment valve to slowly adjust clockwise to the verification point.
(3) Pressure relief process
Open the vent valve to release the pressure inside the pipeline until it reaches 0, and then the measurement is complete.
III. Application Scenarios
1. Metrological laboratory verification
As a pressure source for metrological sites and corporate quality inspection laboratories, it is used for periodic verification, accuracy calibration, and error calibration of various pressure instruments such as pressure gauges, pressure sensors, pressure transmitters, and pressure switches.
2. On-site calibration in industrial production
It is widely used in industries such as chemical engineering, electric power, metallurgy, and automation equipment manufacturing, specifically for on-site rapid calibration and troubleshooting of pressure instruments and supporting pressure detection components in production lines.
3. Equipment debugging and factory testing
Used for factory commissioning, accuracy testing, aging testing of pressure instrument manufacturers, as well as factory calibration and installation commissioning of supporting pressure components for automated pneumatic control systems, pneumatic equipment, and precision instruments.
4. Teaching training and scientific research experiments
It is used for pressure measurement training teaching in electromechanical, automation, measurement and control, etc. in colleges and universities. It features intuitive operation, no oil contamination, and can fully demonstrate the calibration process of pressure instruments.
IV. Precautions
1. The calibration table should be placed on a flat and easily accessible surface. The instrument being tested should be wiped properly to prevent stains from entering the detection circuit.
2. The output port connector is a quick connector. When installing the instrument with end face sealing, no tools are required. Tighten evenly, and when the sealing surfaces are tightly fitted, tighten for another 1-2 turns.
3. The outlet nozzle consists of two parts, an upper part and a lower part. During use, it is important to regularly check whether the lower locking screw is securely connected. If the connection is not secure, it may break off under high pressure.
4. When the leverage pressure is heavy, please use fine adjustment to increase the pressure, which will make the task easier.
5. When operating, please ensure that you do not switch between positive and negative pressure under pressure. The switching valve should only be operated after complete pressure relief.
6. After the operation is completed, the pressure must be released to zero before the inspected instrument can be removed.
7. Regularly inspect the sealing rings and joint tightness, promptly replace aging or damaged parts, and ensure the airtightness and calibration accuracy of the equipment.
When the equipment is not in use for a long period, ensure that all valves are loosened, pressure is reset to zero, and the interfaces are sealed to prevent dust. Store the equipment in a dry, dust-free, and non-corrosive environment.
V. Conclusion
The Aileco ALKT700 pressure calibration bench is a supporting device for pressure instrument verification, which, when paired with a standard pressure gauge, enables the calibration and testing of various pressure instruments. It utilizes pressure generating components, precision fine adjustment points, quick-connect fittings, and pressure relief valves. With its compact structure, easy operation, excellent airtightness, and wide pressure output range, it is suitable for use in various fields such as metrological verification, scientific research and experimentation, industrial and mining operations, and instrument production calibration.
Related News