

Operation method and application scenarios of the AILEIKE ALKC400T precision digital pressure gauge
The AILEIKE ALKC400T is a precision digital pressure gauge with a grade of 0.05, integrating pressure measurement and electrical signal testing. It is suitable for high-precision pressure calibration and parameter detection in industrial sites and laboratories. The instrument features an LCD backlit display, powered by a built-in 7.4V lithium battery, temperature compensation, and is compact and lightweight, making it easy to carry and use on-site.
1. Technical indicators
|
parameter item |
technical indicators |
parameter item |
technical indicators |
|
pressure range |
-100kPa~100MPa (optional within the range) Optional gauge pressure, absolute pressure, differential pressure or micro pressure |
resolution |
Pressure: 1 Pa (depending on the measurement range); Current: 0.1μA; Voltage: 0.1mV |
|
DC power output |
24VDC±10%, load current 50mA |
accuracy |
Pressure: 0.05%F·S; Current/Voltage: ±0.02%F·S |
|
Electrical measurement range |
±30.0000mA ±30.0000V |
Voltage switch |
On/Off (switch value can be recorded) |
|
sampling rate |
Options include (3 times/second), (5 times/second), (10 times/second), and (20 times/second) |
communication interface |
RS-232 / RS-485 (optional feature) |
|
Temperature compensation range |
Ensure the accuracy of the instrument within the temperature range of 0~50℃ |
display |
LCD backlit liquid crystal display screen, 5/6-digit display switchable |
|
overload capacity |
1.2 to 1.5 times the upper limit of the measurement range |
DC working time |
≥40 hours |
|
working environment |
Temperature: 0~50°C |
relative humidity |
≤80%RH |
|
Overall dimensions/weight |
Instrument outer diameter Φ100mm/ 600g |
Power supply |
7.4V lithium battery, charging voltage 8.4V |
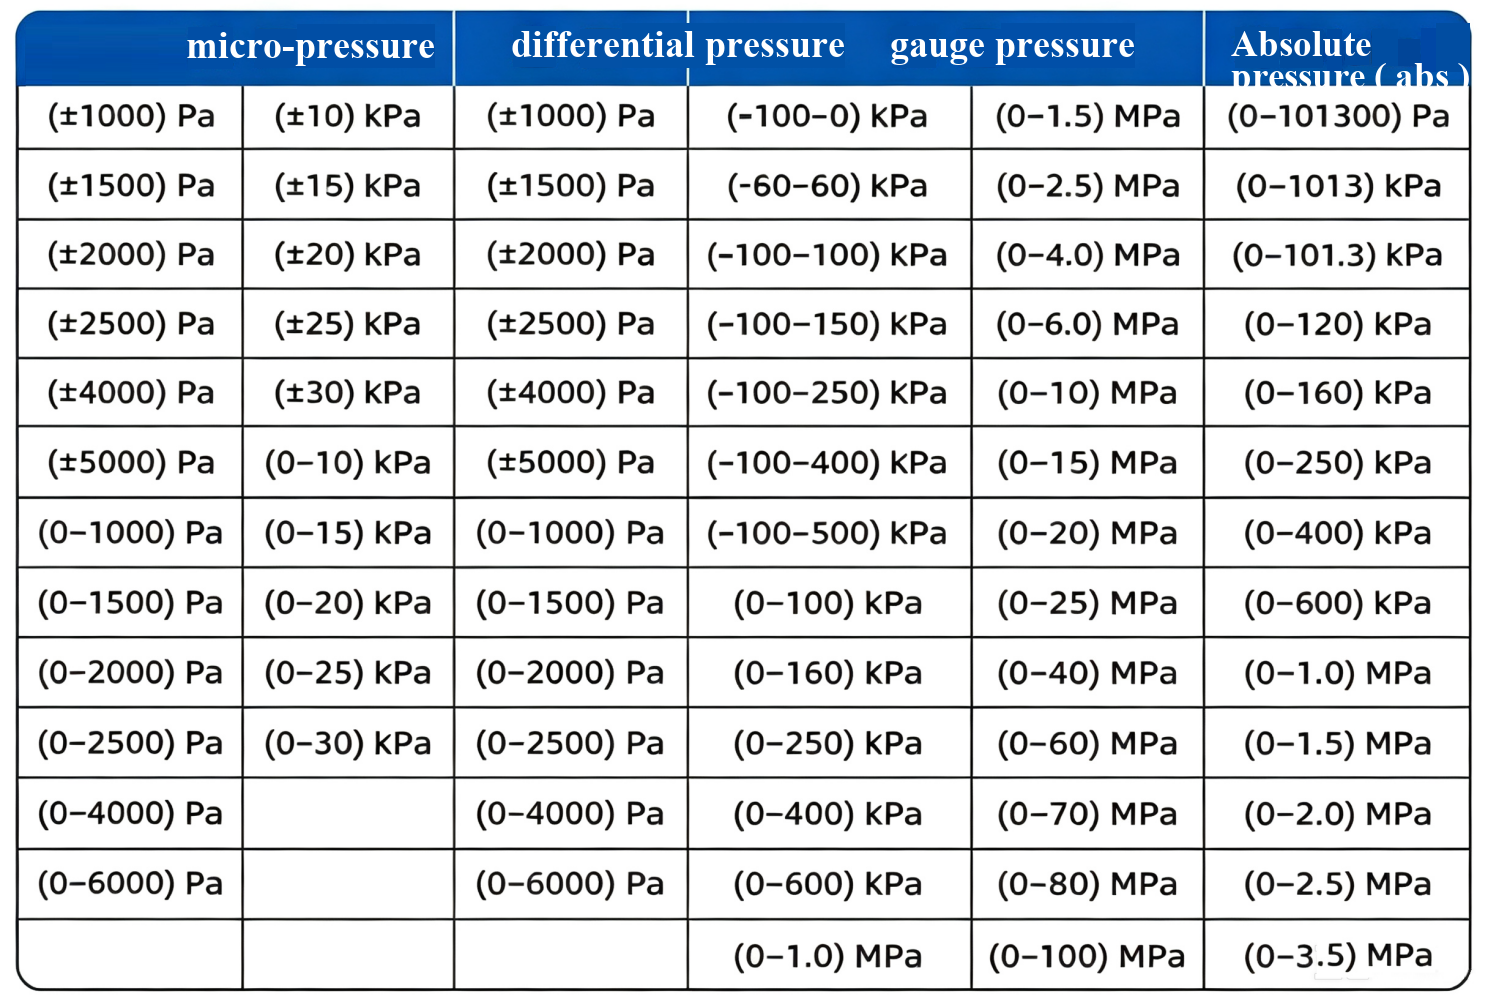
II. Range selection (special ranges can be customized)
III. Operating Method
1.  Key: Press the key to turn on the instrument power supply, and it will automatically switch to the measurement state; press the key again to turn off the instrument and cut off the power supply.
2. P-Unit button: Pressure unit selection. Pressing this button repeatedly allows for switching between MPa (Pa), kPa, psi, mmH2O, inH2O, mmHg, inHg, kgf/cm², mbar, and bar (the number of units varies depending on the measurement range).
3. E-Fun button: used to select current, voltage, or pressure switch measurement functions.
4. P-Zero button: Reset pressure display. Press this button before measurement, and the CPU inside the instrument will perform zero point processing to ensure accurate measurement data.
5. E-Zero button: Reset to zero for electrical measurements. Press this button to reset to zero before measurements when there is no current or voltage.
6. RE/CAL button: Returns to the main pressure unit button (also serves as a menu calibration button).
7. PEAK key: Displays the peak value during the current measurement. Pressing this key repeatedly toggles between the maximum value HI and the minimum value LO. Pressing P-Zero resets to zero and starts recording again.
8. Backlight key: Turns the backlight on and off.
9. 5/6 (CONFIG) button: After pressing the P-Unit button, pressing this button selects 5-digit or 6-digit display.
10. MENU button: Rate menu: First, press and hold the MENU button -- then press and hold the backlight button -- release the MENU button -- release the backlight button. The left side displays CP and the upper right corner displays CAL and the menu icon, indicating the rate menu
In single-mode activation, press the 5/6 key three times to hear a beep, which indicates that you have officially entered the menu. The current sampling rate is displayed on the left side as "1-3" (default: 3 times/second). Press the PEAK key to increase or the backlight key to decrease the rate. The rate switches between 1-2 (2 times/second), 1-3 (3 times/second), 1-5 (5 times/second), 1-10 (10 times/second), and 1-20 (20 times/second) (be careful not to operate other menus).
11. Testing the transmitter: The instrument is equipped with a DC24V power supply (do not short circuit). When testing the transmitter, simply turn on the instrument to the electrical measurement function, connect it to the transmitter according to the wiring instructions on the instrument panel, and then the transmitter can be tested.
12. Over-range alarm: This instrument features an over-range alarm function. When the applied pressure exceeds a certain amount of the rated full scale, the instrument will display flashing and the built-in buzzer will sound intermittently to indicate that the pressure or current/voltage has exceeded the full range. At this time, stop applying pressure and remove some of it to bring it within the specified range to avoid damaging the pressure sensor.
IV. Application Scenario
1. Pressure instrument calibration: Calibrate ordinary pressure gauges, precision pressure gauges, pressure transmitters, pressure switches, etc., and provide high-precision pressure standard sources for comparison.
2. Industrial site inspection: The portable design is suitable for rapid on-site inspection of pipelines and container pressure, troubleshooting pressure anomalies and leakage issues.
3. Laboratory Metrology: Used for pressure value transfer and precision measurement in metrology rooms and calibration laboratories.
4. Transmitter debugging: Integrating 24V power supply, pressure measurement, and current/voltage measurement, it completes pressure transmitter calibration in a one-stop manner.
5. Automation system integration: Connect to automatic verification stations or data acquisition systems via RS-232/485 communication interfaces to achieve batch and automated verification.
V. Precautions
1. When the instrument is not in use, the power should be turned off. If it is not used for a long time, it should be discharged and charged once every three months.
2. The instrument has sufficient overload capacity, but severe overload should be avoided, as it may cause damage to the instrument sensor, rendering the instrument unusable.
3. Instrument sensors are high-precision products. The surface of the silicon diaphragm must not collide with solids, otherwise the sensor will be damaged.
4. Do not open the chassis for maintenance, nor adjust internal components or replace materials, as this will compromise the reliability of the instrument.
5. Usage and verification requirements: In situations where there is a significant temperature difference between indoors and outdoors, please preheat the instrument for 2 hours in the usage or verification environment to allow it to reach thermal equilibrium before proceeding with usage and verification.
VI. Conclusion
The ALKC400T precision digital pressure gauge boasts high accuracy, excellent stability, and a wide range of applicable scenarios. It combines calibration and detection functions, offering ease of operation and worry-free use. It meets the high-precision pressure testing needs in scenarios such as metrological verification, industrial monitoring, equipment research and development, and maintenance. Standardized operation and regular maintenance can ensure long-term measurement accuracy of the equipment, fully leveraging its practical value.
Related News