

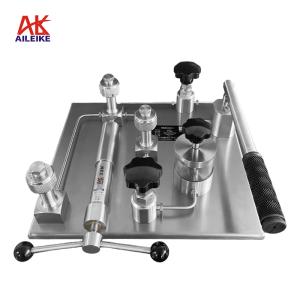
Multi-Point Metrological Testing of Pressure Transmitters Using a Box-Type Electric Pressure Calibration Bench
Pressure transmitters (HART protocol) are the core pressure-sensing devices, and their measurement accuracy directly determines the level of process control. Conducting instrument calibration in accordance with established procedures is key to ensuring stable metrological performance. This work procedure is designed for HART protocol pressure transmitters and utilizes the ALKD101B box-type electric pressure calibration bench and the ALKC400E digital pressure calibrator, and the ALK475TREX (Chinese version) HART handheld communicator. It covers wiring setup, zero and span calibration, and hysteresis testing. In compliance with metrology regulations, this procedure corrects indication errors based on actual measurement data to effectively stabilize the transmitter’s measurement accuracy and provide reliable metrological support for process control.
I. Tools for Calibrating Pressure Transmitters (HART Protocol)
|
Name |
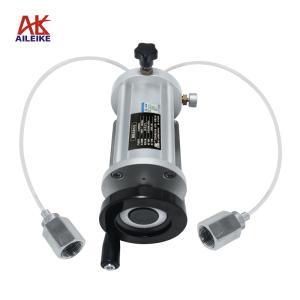
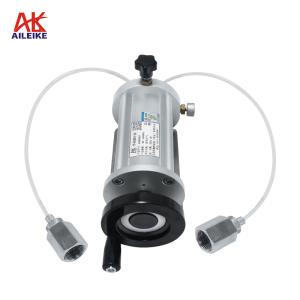
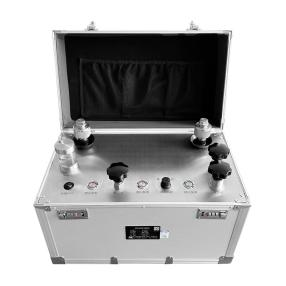
Box-Type Electric Pressure Calibration Stand |
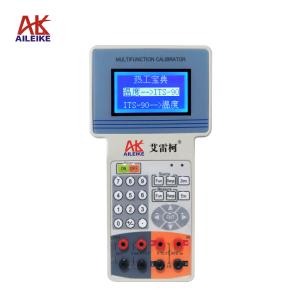
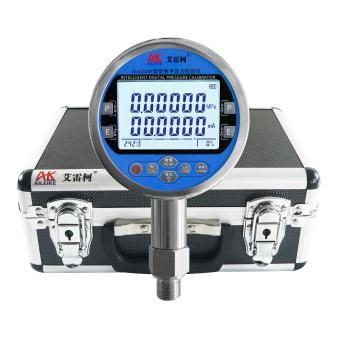
Digital Pressure Calibrator |
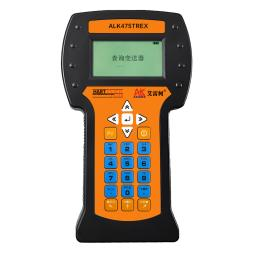
HART Handheld Programmer |
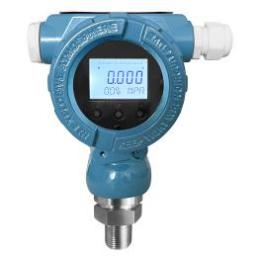
Pressure Transmitters |
|
Model |
ALKD101B |
ALKC400E |
ALK475TREX (Chinese Version) |
Various Models |
|
Technical Specifications |
Pressurization Method: Manual Pressure: 0–60 MPa Medium: Purified Water Outlets: 2 Connection: M20×1.5 (F) Accuracy: ±0.05% F.S. Power Consumption: 100–300 VA Supply Voltage: AC 220 V Overload Capacity: 1.2–1.5 times full scale Weight: 13 kg Dimensions: 260 × 240 × 260 mm
|
Pressure: 0–60 MPa Accuracy: 0.02% FS Temperature Compensation: With temperature compensation Backlight: With backlight Current Measurement: ±30.0000 mA Voltage Measurement: ±30.0000 V DC Output: 24 VDC Communication Interface: RS-232/RS-485 Power Supply: Built-in rechargeable battery Connection: M20×1.5(M) Net Weight: 0.6 kg Dimensions: 110×50×185 mm
|
Communication: HART Protocol Display: Black-and-white screen Language: Chinese DC Output: 24V DC Power Supply: Built-in rechargeable battery Net Weight: 0.5 kg Dimensions: 230 × 130 × 45 mm
|
Pressure: 0–60 MPa Accuracy: ±0.075% FS ±0.1% FS ±0.2% FS ±0.5% FS Output Signal: 4–20 mA + HART Power Supply: 24 VDC Connection: M20×1.5(M)
|
|
Product Dimensions |
|
|
|
|
The entire verification process must strictly comply with current metrological technical specifications. The primary references include: JJG 882-2019 “Pressure Transmitters,” which applies to the verification, periodic calibration, and in-service inspections of pressure transmitters and is used to standardize the measurement error, hysteresis, and repeatability of transmitters.
II. Detailed Explanation of the Operational Process
(1) Preliminary Preparations
1. Environmental Requirements
The temperature must be maintained at (20±2) °C, with relative humidity ≤ 85% RH and no condensation. The site must be free from vibration, dust and corrosive gases.
2. Connecting the Equipment
• Securely connect the pressure transmitter and the ALKC400E digital pressure calibrator to the output port of the ALKD101B box-type electric pressure calibration stand. Connect the calibration stand to a 220V power source and turn on the power switch.
• Wiring Method 1 (24V Power Supply for Digital Pressure Calibrator):
(1) Red test lead connection: Insert one end into the 24V port on the standard meter, and clip the other end to the positive terminal of the transmitter.
(2) Connect the negative terminal of the transmitter to a 250Ω resistor.
(3) Black test lead connection: Insert one end into the current port on the standard meter, and clip the other end to one side of the 250Ω resistor.
(4) Handheld communicator communication cable connection: Insert one end into the handheld communicator’s communication port, and clip the other end to both ends of the 250Ω resistor
(5) Once the connections are complete, a closed circuit is formed
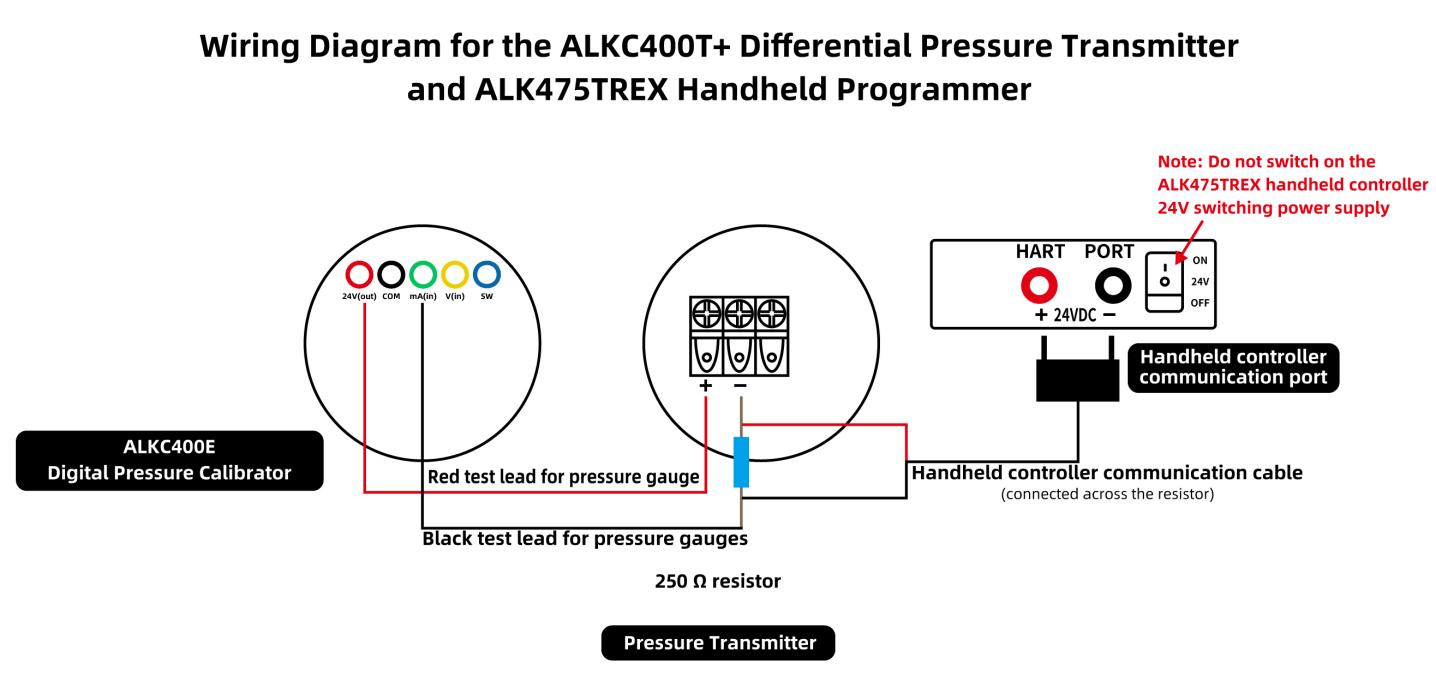
Wiring Diagram (1)
• Wiring Method 2 (ALK475TREX Handheld Transmitter, 24V Power Supply):
(1) Red test lead connection: Insert one end into the standard meter’s current terminal, and clip the other end to the transmitter’s negative terminal.
(2) Black test lead connection: Insert one end into the standard meter’s common terminal.
(3) Handheld unit communication cable connection: Insert one end into the handheld unit’s communication port; clip the red clamp to the transmitter’s positive terminal, and clip the black clamp together with the clamp on the black test lead
(4) Once the connections are complete and a closed circuit is formed, turn on the ALK475TREX handheld unit’s 24V switching power supply
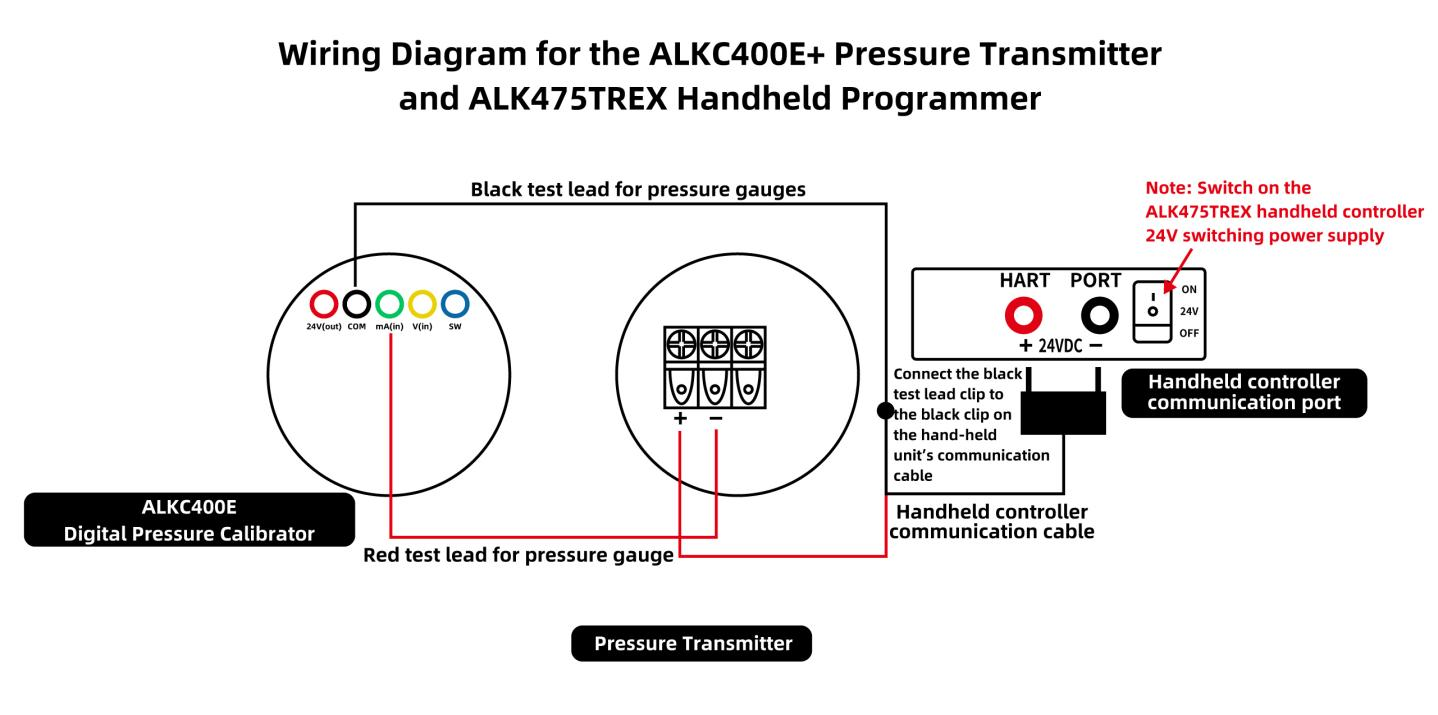
Wiring Diagram (2)
• If the transmitter does not display 0 at the current atmospheric pressure, and the standard manometer indicates a deviation in the transmitter’s 4 mA current reading, use a HART handheld communicator to calibrate the transmitter’s zero point and current.
3. Specific Calibration Steps Using the Handheld Communicator
(1) Calibrating the Transmitter’s Zero Point
Turn on the handheld communicator. The handheld communicator has successfully established communication with the pressure transmitter.
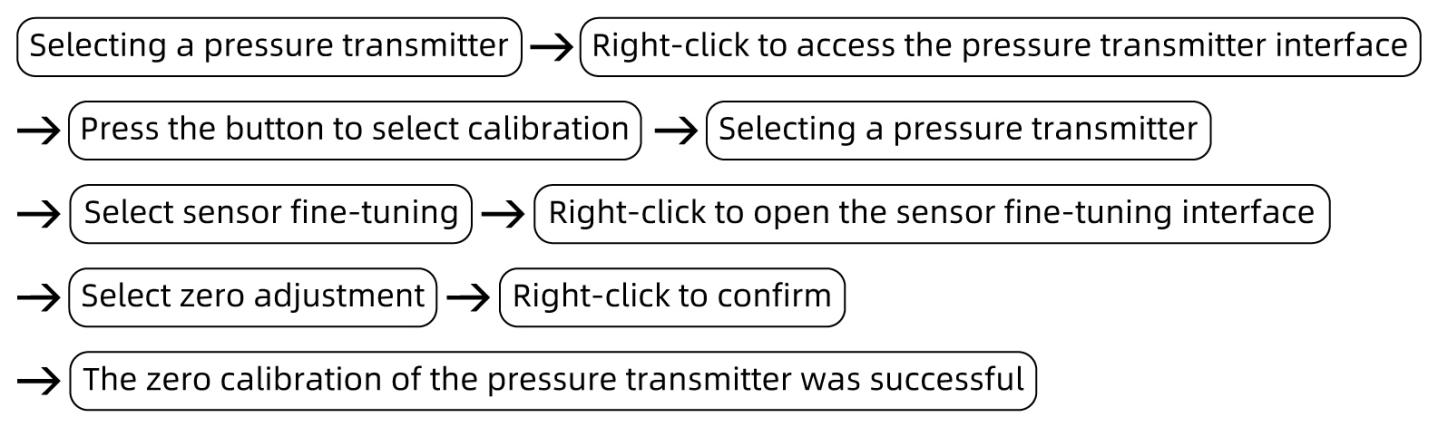
(2) Calibrate the 4 mA or 20 mA current value measured by the pressure gauge from the transmitter
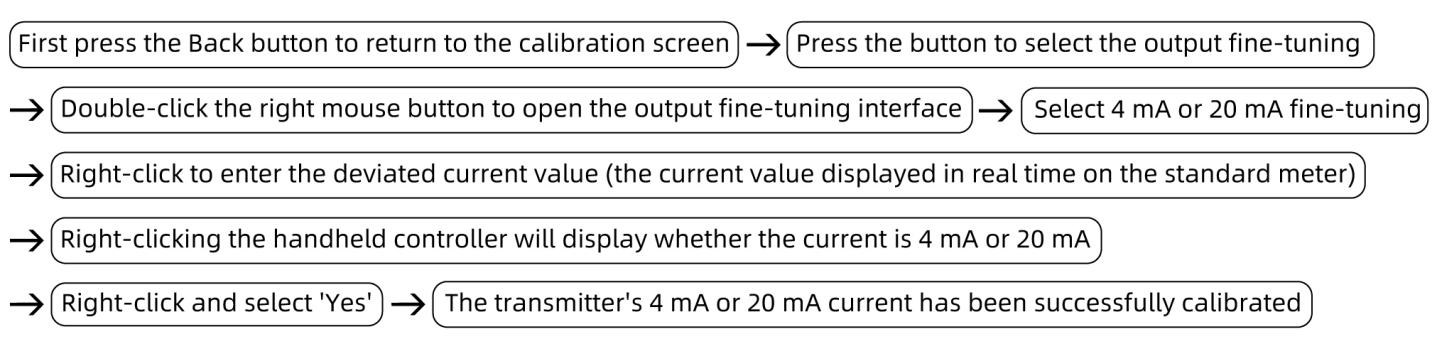
(2) Calibration Process for Pressure Transmitters (HART Protocol)
1. Pressure-Rise Calibration Process
• First, turn the fine-adjustment pump counterclockwise to the appropriate position, then close the relief valve.
• Next, press the pre-pressurization button to pre-pressurize the system; stop when the pressure reaches approximately 1.5 MPa, then close the shut-off valve. then press the “Increase Pressure” button to apply pressure; stop when the pressure reaches approximately the calibration value, and use the fine-tuning pump to adjust to the calibration pressure of 15 MPa. If the pressure reading from the transmitter deviates from 15 MPa, or if the current reading of 8 mA measured by the standard gauge also deviates, use the handheld communicator to calibrate the pressure and current values.
• Calibrating the transmitter’s pressure reading:
Select either “Low Range Fine-Tuning” or “High Range Fine-Tuning.” If the transmitter’s measured pressure is below 15 MPa, select “Low Range Fine-Tuning”; if it is above 15 MPa, select “High Range Fine-Tuning.” Then press the right button, enter the pressure value of 15 MPa, and finally press the right button again to confirm. Both the pressure and current values will be successfully calibrated.
• Follow the same procedure: press the “Pressure Increase Fine-Tuning” button to apply pressure, stop when the pressure reaches approximately the target calibration value, and then use the fine-tuning pump to adjust to the calibration pressures of 30 MPa, 45 MPa, and 60 MPa. The corresponding current values should be 12 mA, 16 mA, and 20 mA, respectively. If there is an error, calibrate using the handheld calibrator (follow the procedure described above).
2. Pressure Reduction Calibration Process
• Use the pressure reduction fine-tuning valve to reduce the pressure until it is approximately at the pressure value to be calibrated, then stop. Next, use the fine-tuning pump to adjust the pressure to the calibration value of 45 MPa. If there is a deviation between the pressure value measured by the transmitter and 45 MPa, or if there is a deviation in the transmitter’s current value (16 mA) as measured by the standard gauge, use the handheld calibrator to calibrate the pressure and current values.
• Repeat the same procedure: use the pressure reduction fine-tuning valve to reduce pressure until it is approximately at the pressure value to be calibrated, then stop. Use the fine-tuning pump to adjust the pressure to the calibration values of 30 MPa and 15 MPa. The corresponding current values should be 12 mA and 8 mA, respectively. If there are errors, calibrate them using the handheld calibrator (following the same procedure as above).
• Record the correspondence between pressure and current at each point, and verify that the hysteresis (the current difference at the same point during pressure increase and decrease) meets the requirement (≤0.05% FS).
3. Pressure Relief Process
Press the “Decrease Pressure Fine-Tuning” button to reduce pressure until the calibration stand stops operating. When the indicator light for the “Decrease Pressure Fine-Tuning” button illuminates, open the pressure relief valve and then the shut-off valve in sequence to gradually release the pressure in the pipeline. Once the pressure is reduced to 0, the measurement is complete.
III. Precautions
Proper Use
• Follow standard operating procedures. When pressurizing or depressurizing the ALKD101B Enclosed Electric Pressure Calibration Stand, do so slowly to avoid pressure surges.
• Connect the Enclosed Electric Pressure Calibration Stand to a 220V power source; ensure the connection is correct.
• Ensure the communication cable between the ALKC400E Digital Pressure Calibrator and the handheld controller is connected correctly; take great care to avoid reversing the connections.
• Readings at calibration points must be taken only after the value on the standard gauge has stabilized to ensure real-time accuracy.
• Without the appropriate technical skills and testing equipment, do not open the equipment cover for maintenance, and under no circumstances adjust or replace components; otherwise, the accuracy of the instrument’s measurements cannot be guaranteed.
• Upon completion of the test, slowly depressurize the system to zero, ensuring no residual pressure remains, then turn off the power before removing the instrument under test.
Maintenance and Calibration Schedule
• Perform periodic metrological verification on the ALKC400E digital pressure calibrator (recommended once a year) to ensure measurement accuracy meets standards.
• Turn off the power when the pressure gauge is not in use; if not used for an extended period, recharge the battery once every three months.
• If the cabinet-type electric pressure calibration stand is not used for an extended period, depressurize it before storage and cover it with a cloth cover to prevent dust from entering the instrument.
IV. Conclusion
Standardizing the calibration of pressure transmitters (HART protocol) helps reduce measurement errors and ensures that the transmitters’ full-range pressure and current output characteristics comply with metrological specifications. By adhering to standards during field operations and carefully performing procedures such as wiring verification, stepwise pressure adjustment, static reading, and hysteresis testing, potential equipment damage and operational risks can be minimized, and verifiable test results can be ensured. Organizing regular, standardized calibrations helps maintain the measurement accuracy of instruments over the long term and ensures stable and reliable process pressure monitoring.