

Operation method and application scenarios of the ALKT803 hydraulic calibration bench
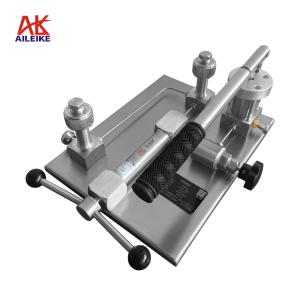
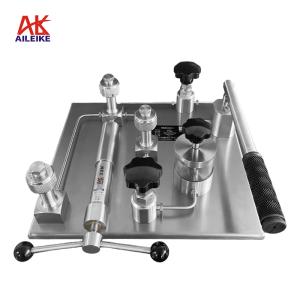
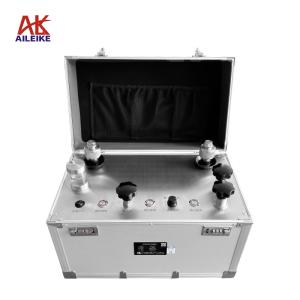
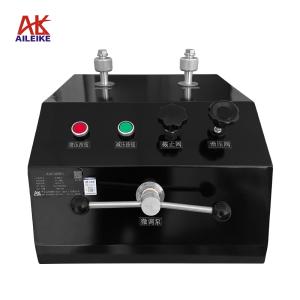
The AILEIKE ALKT803 hydraulic calibration bench is a manual pressure calibration device with a pressure range of 0~60MPa. Made of stainless steel, it features a compact structure and convenient operation. Equipped with 3 output ports, the device supports pure water or calibration oil as the pressure transmission medium. It is widely used in fields such as metrology and testing, industrial on-site calibration, instrument production quality inspection, and teaching and scientific research. It is an ideal supporting device for pressure instrument verification and calibration work.
1. Technical indicators
|
Name |
Hydraulic calibration bench |
Pressurization method |
Manual |
|
Model |
ALKT803 |
Medium (or substrate) |
Purified water or calibration oil |
|
Pressure range |
0~60MPa |
Overall dimensions |
410×410×180mm |
|
Adjust fineness |
1kPa |
Weight |
14kg |
|
Output port |
3 pieces |
Pressure connection |
Quick-connect thread (M20×1.5) |
|
Ambient temperature |
-10~60℃ |
Material |
Stainless steel |
|
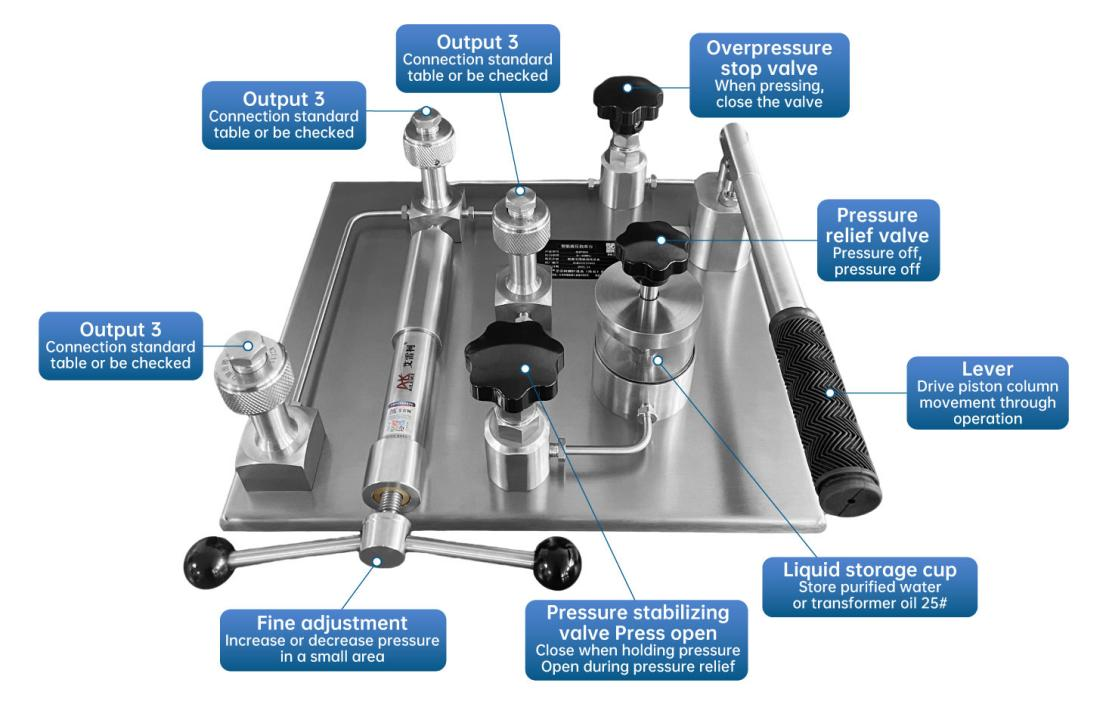
Outline structure diagram |
|
||
II. Operation method
First, place the hydraulic calibration bench on a flat workbench, ensuring that the site is free from vibration, dust, and corrosive gases.
1. Connect the hydraulic platform for liquid injection, pressurization, conduction, and tool connection
• Prepare the pressure transmission medium (pure water or calibration oil).
First, unscrew the pressure relief valve of the ALKT803 hydraulic calibration bench, inject the medium into the liquid storage cup, and ensure that enough medium (no less than two-thirds) is injected. After the injection is complete, reinstall and tighten the pressure relief valve.
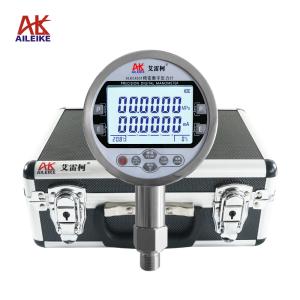
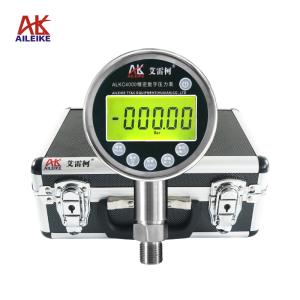
• Next, discharge the excess gas from the hydraulic bench. First, unscrew the plugs from the three output ports, open the pressure regulating valve, pressure relief valve, and overpressure cutoff valve, and turn the fine adjustment valve counterclockwise until it stops, then close the pressure relief valve. Next, use a lever to apply pressure, allowing the pilot pressure to reach the three output ports. After the excess gas is discharged, seal and connect the standard gauge and the verified pressure gauge to the ALKT803 output port.
2. Pressure verification process
(1) Voltage boosting process
• Use the ALKT803 lever to apply pressure, stop when the pressure reaches around 5~10MPa, and then use fine adjustment to increase the pressure clockwise to the verification point of 20MPa.
Before adjusting to the next verification point, first close the pressure regulating valve and the overpressure cutoff valve, and then use the fine adjustment valve to increase pressure clockwise to each verification point.
(2) Decompression process
Directly use the fine adjustment knob to slowly rotate and reduce pressure, until it reaches each verification point.
(3) Pressure relief process
Open the pressure relief valve, pressure stabilizing valve, and overpressure cutoff valve in sequence, gradually releasing the pressure inside the pipeline until the pressure relief reaches 0. The measurement is complete.
III. Application Scenarios
1. Metrological testing site
It is suitable for use in metrology institutes, third-party calibration laboratories, and internal metrology departments of enterprises across various regions. It is designed to complete the periodic verification and calibration of pressure instruments such as pressure gauges, pressure transmitters, and pressure switches, and to issue calibration certificates based on the test data from supporting equipment.
2. On-site verification in industrial production industry
In the petrochemical, power, mining and metallurgy, water affairs and hydraulics, and heavy manufacturing industries, regular maintenance, parameter calibration, and fault debugging are carried out on pressure instruments in use in factory areas.
3. Quality inspection of instrument production
Pressure instrument manufacturers can utilize these tools for product debugging, accuracy verification, pressure testing, and pre-delivery quality inspection. This helps to filter out non-compliant products and ensure that the delivered instruments meet the required accuracy standards.
4. Teaching and scientific research experiments
It is used as a pressure measurement training equipment in various universities and research institutions for conducting practical teaching on pressure and hydraulic-related performance tests. The equipment features stable pressure regulation and easy operation, meeting the needs of daily scientific research and classroom training.
IV. Precautions
1. The calibration bench should be placed on a flat and easily accessible surface, and should be avoided for use in environments with highly corrosive gases and dust particles.
2. The equipment should be used within the rated pressure range as much as possible, and overrange use is prohibited.
3. When the lever pressure is heavy, please use fine adjustment to increase the pressure, which will make it easier.
4. Operations should follow standard procedures. The ALKT803 hydraulic calibration bench should be pressurized and depressurized slowly to avoid pressure shock.
5. If the equipment is not to be used for an extended period, it should be stored in a dry environment free from corrosive gases.
6. When the medium is calibration oil, if it becomes turbid or contains impurities after being used for a period of time, it needs to be replaced with new oil. When the medium is purified water, the purified water in the chamber should be poured out when not in use and refilled with purified water when in use.
V. Conclusion
The AILEIKE ALKT803 hydraulic calibration bench can meet the diverse needs of high-precision verification in laboratories and flexible calibration on-site in industrial environments. The stainless steel body is suitable for wide temperature ranges and complex industrial conditions. The three-channel output interface effectively enhances the efficiency of simultaneous calibration for multiple instruments. The operation is standardized and easy to master, and routine maintenance is simple. It provides stable and reliable pressure source support for the verification, quality control, and training of pressure instruments in various industries.
Related News