

Operation process, technical key points, and typical applications of the Aircalcal ALKT703 pressure calibration bench
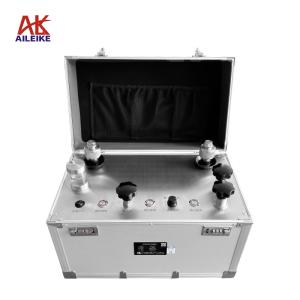
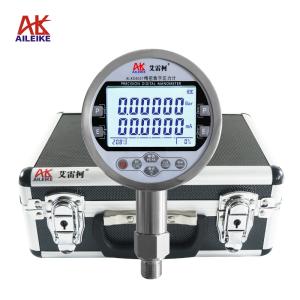
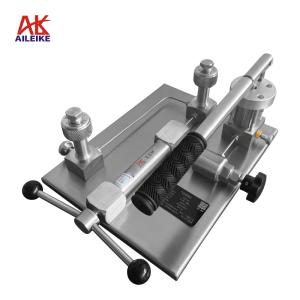
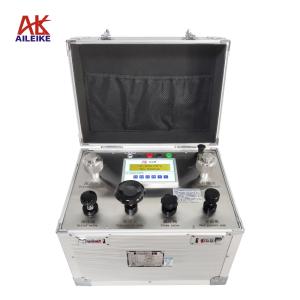
ALKT703 is a manual pneumatic calibration bench, primarily used as a verification device for various pressure instruments. It is typically used in conjunction with the ALKC400 series of precision digital pressure gauges to complete the calibration and testing of the inspected products. This pressure bench is equipped with components such as a fine adjustment, quick connector, vent valve, and pressure regulating valve. It is easy to operate, has a sturdy structure, and good sealing performance, making it suitable for use in multiple industries.
1. Technical indicators
|
name |
Air pressure calibration bench |
Pressurization method |
manual |
|
model |
ALKT703 |
medium |
clean air |
|
pressure range |
-0.095~6MPa |
Overall dimensions |
450×410×190mm |
|
Adjust fineness |
10 Pa |
weight |
11.8kg |
|
Output port |
3 pieces |
Pressure connection |
Quick-connect thread (M20*1.5) |
|
ambient temperature |
-10~60℃ |
material |
Stainless steel |
II. Operation method
First, level the calibration table and check whether the equipment appearance is intact and the connections are secure. Securely connect the pressure gauges, pressure sensors, and other equipment that need calibration to the interfaces of the calibration table, tighten them to prevent air leakage, and block unused interfaces with plugs.
Positive pressure verification process
1. Voltage boosting process
First, open the vent valve and pressure regulating valve of ALKT703. Then, push the positive and negative pressure switching valve inward to place it in the positive pressure state (do not switch under pressure). Next, turn the fine adjustment knob counterclockwise until it cannot be turned any further, and then close the vent valve.
• When operating the lever to pressurize to 3~4MPa, close the pressure regulating valve, use the fine adjustment to adjust the pressure to around 6MPa, stabilize for 1~2 minutes, and then use the fine adjustment to adjust to the verification point.
2. Decompression process
First, slowly open the vent valve and reduce the pressure until it stops at the verification point. Then, close the vent valve and use the fine adjustment valve to slowly adjust it counterclockwise/clockwise to the verification point.
3. Pressure relief process
Open the vent valve and pressure regulating valve in turn, gradually release the pressure inside the pipeline, and when the pressure relief reaches 0, the measurement is complete.
Negative pressure verification process
1. Voltage boosting process
• First, open the vent valve and pressure regulating valve. Next, pull out the positive and negative pressure switching valve to achieve a vacuum state (do not switch under pressure). Then, turn the ALKT703 fine adjustment knob clockwise until it stops, and close the vent valve.
• Use the hand pressure lever to evacuate until reaching the verification value, then stop and use the fine adjustment to slowly turn counterclockwise to the verification point.
2. Decompression process
First, slowly open the vent valve to reduce the pressure to around the verification value and then stop. Close the vent valve, and use the trim valve to slowly adjust clockwise/counterclockwise to the verification point.
3. Pressure relief process
Open the vent valve, gradually release the pressure inside the pipeline until it reaches 0, and then the measurement is complete.
III. Application Scenarios
1. Metrology Laboratory: Calibration of pressure gauges, pressure transmitters, pressure switches, and pressure sensors, as well as instrument factory and periodic calibration.
2. Industrial site: For pressure instruments installed on equipment for on-site maintenance and calibration in power, petrochemical, metallurgical, and pharmaceutical factories, there is no need to dismantle them and bring them back to the laboratory.
3. Instrument manufacturer: produces pressure instruments used to calibrate and verify the conformity of products.
4. Schools and research institutions: Conducting pressure-related experimental teaching and testing research.
IV. Precautions
1. The calibration table should be placed on a flat and easily accessible surface. The instrument being tested should be wiped properly to prevent stains from entering the detection circuit.
2. Do not exceed the equipment's measuring range, and it is strictly prohibited to use it under overpressure conditions.
3. During operation, please ensure that you do not switch between positive and negative pressures under pressure. Instead, fully depressurize before operating the switching valve.
4. No liquid residue is allowed inside the device under test, as liquid entering the machine interior can damage the equipment.
5. Regularly inspect the sealing rings and connectors, and replace them promptly if they show signs of aging.
6. When stored for a long period of time without use, keep it in a pressure-relieved state, cover it with a dustproof cover, and regularly check the seals.
V. Conclusion
The AILEIKE ALKT703 pressure calibration bench features three output ports, allowing for the simultaneous calibration of two products under inspection. Its operation is time-saving, with excellent pressure stability, simplicity of use, and wide adaptability. It meets the needs of laboratory metrology and is also suitable for rapid calibration on-site in industrial environments. It is a commonly used device for pressure instrument verification, debugging, and maintenance. The integrated design of the entire machine simplifies operation and reduces maintenance costs in the long run. With stable and reliable pressure output, it is a commonly used equipment in industries such as electricity, petrochemicals, metallurgy, metrology, and scientific research.
Related News