

Operational Procedures for Full-Process Calibration and Testing of Industrial Type K Thermocouples in High-Temperature Dry-Block Furnaces
To ensure the accuracy and reliability of thermocouples in industrial temperature measurement systems, thermocouple calibration and testing must be carried out in accordance with standardised procedures. For this calibration, the ALKW851C high-temperature dry-block temperature calibration furnace was used as the constant-temperature heat source, paired with the ALKWZP-T1000 digital thermometer as the temperature measurement reference. Temperature data from the thermocouples was collected using the ALKH513 Thermal Engineering Handbook, with point-by-point measurements taken at three points: 600 °C, 800 °C and 1100 °C. Throughout the process, strict adherence was maintained to environmental control measures, standardised wiring procedures, constant-temperature readings and operational requirements. Equipment was subject to regular metrological traceability checks, providing technical support for the stable and accurate operation of industrial high-temperature measurement systems.
一、校验热电偶工具
|
Name |
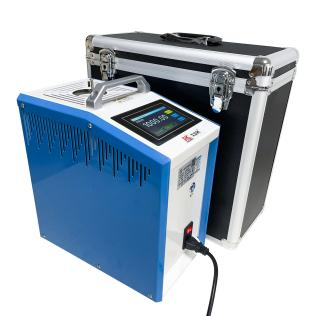
Dry-block temperature calibration oven |
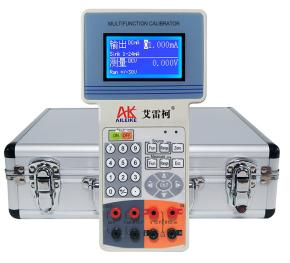
The Thermodynamics Handbook
|
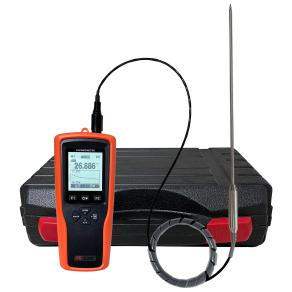
Digital thermometer |
Thermocouple |
|
Model |
ALKW851C |
ALKH513 |
ALKWZP-T1000 |
Various models |
|
Technical Specifications |
Temperature range: 150–1100 °C Control method: LCD touchscreen Instrument accuracy: Class 0.1 Measuring hole diameters: φ6 mm, φ8 mm, φ10 mm, φ12 mm Default display: Chinese/English switch Power supply: 220 V, 50 Hz, 600 W Weight: 7.7 kg Furnace dimensions: 360 × 190 × 300 mm
|
Signal output: DC current, DC voltage, thermocouple, thermocouple, frequency, loop-powered Accuracy: Class 0.05 Power supply: Built-in rechargeable battery Net weight: 0.7 kg Dimensions: 235 × 130 × 50 mm
|
Resolution: 0.001°C Temperature range: 0–1300°C Calibration method: Multi-point calibration Probe length: 630 mm Probe diameter: φ8 mm Net weight: 0.25 kg Dimensions: 170 × 73 × 40 mm
|
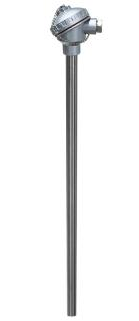
Model: Type K Temperature measurement range: 150–1100 °C Sheath material: 304 stainless steel tubing Diameter: φ12 mm Net weight: 2.4 kg Dimensions: L = 800 mm
|
|
Product Dimensions |
|
|
|
|
The entire calibration process must strictly comply with current metrological technical specifications. The primary references include: GB/T 16839.1-2018 ‘Thermocouples — Part 1: Electromotive Force Specifications and Tolerances’, which is the most fundamental general standard for Type K thermocouples and specifies the thermoelectric potential of Type K thermocouples – temperature relationship (i.e. the calibration table), tolerance grades and technical requirements. The standard mV values for all calibration scenarios are derived from this standard.
II. Detailed Explanation of the Operational Process
(1) Preliminary Preparations
1. Environmental Requirements
The temperature must be maintained at (20±2) °C, with relative humidity ≤ 85% RH and no condensation. The site must be free from vibration, dust and corrosive gases.
2. Connecting the instruments
• Place the PT probe of the ALKWZP-T1000 digital thermometer into the hole in the homogenisation block of the dry-block temperature calibration furnace. Next, set the ALKH513 Thermal Engineering Handbook to ‘Thermocouple Measurement’ mode, and then place the thermocouple probe into the hole in the homogenisation block of the dry-block temperature calibration furnace.
• When measuring the temperature of a thermocouple, select the thermocouple calibration scale on the Thermal Engineering Handbook; the screen will display the thermocouple type ‘K’, with ‘Automatic Temperature Compensation’ shown on the bottom line. ‘Automatic Compensation’ indicates automatic compensation for ambient temperature, and the corresponding mV value will also be displayed.
• Connecting the Thermal Engineering Handbook test probes:
(1) Insert the red test probe into the ‘Thermal Engineering Handbook’ thermocouple measurement socket; clip the other end of the red alligator clip onto the red thermocouple terminal.
(2) Insert the black test probe into the ‘Thermal Engineering Handbook’ common terminal; clip both ends of the black alligator clips onto the green thermocouple terminal.
(3) All equipment connections are now complete.
(2) Dry-block Furnace Heating and Cooling Procedure
1. Heating Process
• First, use high-temperature cotton wool to plug the unused holes in the heat-distribution block; this reduces heat loss and maintains a stable temperature inside the furnace.
• Switch on the power to the temperature controller; the dry-block temperature calibration furnace will automatically enter standby mode. Next, operate the calibration furnace’s screen: tap ‘Set Temperature’, enter the required calibration value of 600°C, then tap the ‘Start’ button. Switch on the power to the electric furnace, and the calibration furnace will immediately begin heating up automatically. When the temperature reaches 600°C, the Thermal Engineering Handbook and the digital thermometer both measure a thermocouple reading of 600°C, whilst the Thermal Engineering Handbook measures a corresponding voltage of 24.902 mV.
• Continue by pressing the ‘Set Temperature’ button and entering the temperature value 800 °C. The dry-block temperature calibration oven continues to heat up automatically. When the temperature reaches 800 °C, the Thermal Engineering Handbook and the digital thermometer both measure a thermocouple temperature of 800 °C, whilst the Thermal Engineering Handbook measures a corresponding voltage of 33.275 mV.
• Following the same procedure, enter the next temperature value of 1100 °C. The dry-block temperature calibration furnace heats up automatically; when the temperature reaches 1100 °C, both the Thermal Engineering Handbook and the digital thermometer measure the thermocouple temperature as 1100 °C, whilst the Thermal Engineering Handbook measures the corresponding voltage as 45.108 mV.
2. Cooling Process
• First, press the ‘Stop’ button on the dry-block temperature calibration furnace screen, then switch off the power to the furnace; the dry-block temperature calibration furnace will begin to cool down naturally.
• Once the dry-block temperature calibration furnace has cooled down naturally to approximately 100 °C, switch off the power to the temperature controller; the heating and cooling cycle is now complete.
III. Precautions
Proper Use
• Do not touch the heat-distribution block or the interior of the furnace directly in the high-temperature calibration section to avoid skin burns.
• Before switching on the power, ensure that the supply voltage matches the equipment’s rated voltage to prevent electrical faults.
• The digital thermometer probe and thermocouple probe must be inserted into the holes in the heat-distribution block to ensure full contact with it.
• Ensure that the wiring connections between the Thermal Engineering Handbook ALKH513 and the thermocouples are clearly identified to strictly prevent incorrect connections.
• Only switch on the power once all wiring has been completed and verified as correct; do not connect or disconnect test leads or probes whilst the equipment is powered on.
• At each calibration temperature point, wait until the furnace temperature has stabilised and the readings on the digital thermometer and the Thermal Engineering Handbook no longer fluctuate before reading and recording the values.
Maintenance and Calibration Intervals
• Carry out periodic metrological verification of the ALKW851C dry-block temperature calibration furnace, the ALKH513 Thermal Engineering Handbook and the ALKWZP-T1000 digital thermometer to ensure accurate traceability of measurement values.
• Switch off the power supply when the calibration equipment is not in use; if the Thermal Engineering Handbook is not used for an extended period, it should be charged once every three months.
• When calibration equipment is not in use for extended periods, it should be covered with a dust cover to prevent dust from entering the instruments.
IV. Conclusion
By completing thermocouple calibration and testing across the full high-temperature range of 600 °C, 800 °C and 1100 °C, it is possible to accurately assess the measurement errors and metrological performance of Type K thermocouples, promptly identify potential issues such as temperature measurement deviations, and provide a reliable basis for the accurate transfer of high-temperature measurement values in industrial applications. Strict adherence to wiring standards, constant-temperature reading procedures and safety requirements throughout the process not only ensures that calibration data is authentic, valid and traceable, but also effectively mitigates operational risks such as high-temperature burns and electrical faults. Regular thermocouple testing and metrological maintenance of equipment will ensure the sustained stable operation of high-temperature measurement systems.