


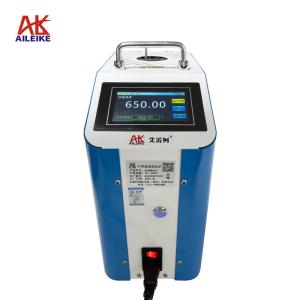
How to Calibrate Pressure Transmitters (HART Protocol): Metrological Calibration and Standardisation Procedures for the 0–100 MPa High-Pressure Range
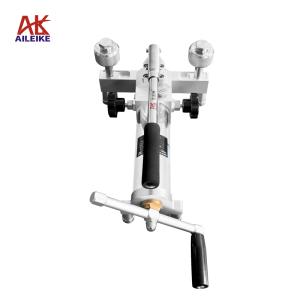
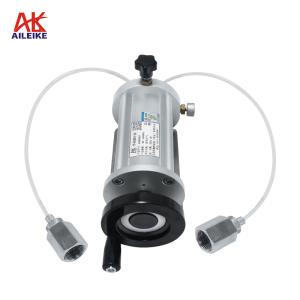
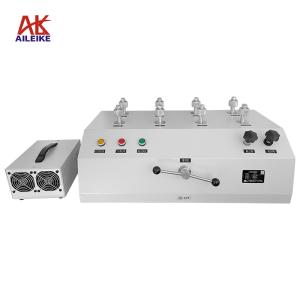
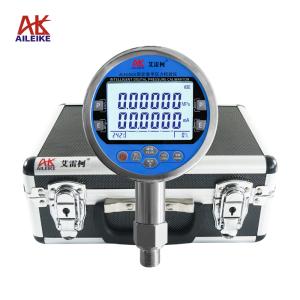
Pressure transmitters (HART protocol) are core metrological instruments in high-pressure industrial measurement and control systems; they rely on a 4–20 mA signal for data transmission, and their measurement accuracy determines the stable and precise operation of the entire industrial control system. In this instance, the ALKT804 hydraulic calibration bench, the ALKC400A digital pressure calibrator and the ALK475TREX (Chinese version) handheld communicator were utilised to perform specialised high-pressure calibration on a HART pressure transmitter with a 0–100 MPa range. Preliminary preparations included environmental control, filling and venting the hydraulic bench, securing pipe seals and connecting wiring. Multi-point pressure ramp-up and ramp-down measurements were employed to calibrate the instrument, assessing the error, hysteresis and repeatability of the displayed values. Pressure and current parameters were precisely adjusted using the HART handheld communicator, with pressure adjusted gradually throughout the process to avoid pressure surges. Standardised and regulated procedures were followed to comprehensively optimise the instrument’s performance, ensuring accurate and reliable measurement and signal output under high-pressure conditions, thereby providing precise metrological support for stable industrial production.
I. Tools for Calibrating Pressure Transmitters (HART Protocol)
|
Name |
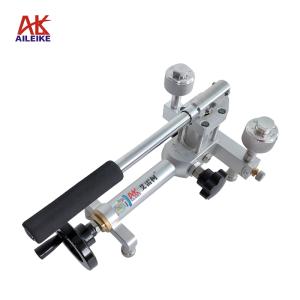
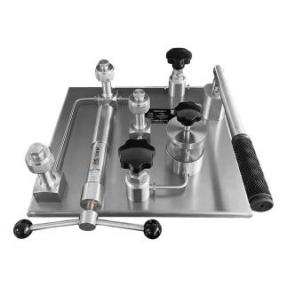
Hydraulic calibration bench |
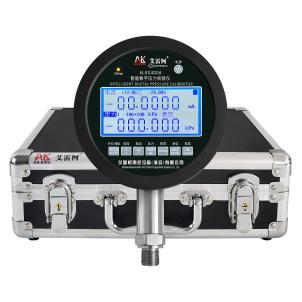
Hydraulic calibration bench |
HART handheld communicator |
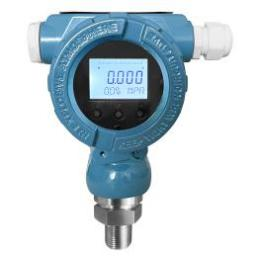
Pressure transmitter |
|
Model |
ALKT804 |
ALKC400A |
ALK475TREX (Chinese version) |
Various models |
|
Technical Specifications |
Pressurisation method: Manual Pressure: 0–100 MPa Medium: Purified water or calibration oil Outlets: 3 Connection: M20×1.5(F) Net weight: 14 kg Product dimensions: 410×410×180 mm
|
Pressure: 0–100 MPa Accuracy: ±0.02% FS Temperature compensation: With temperature compensation Current measurement: ±25.0000 mA Voltage measurement: ±50.0000 V DC output: 24 V DC Communication interface: RS-232/RS-485 Power supply: Built-in rechargeable battery Connection: M20×1.5 (M) Net weight: 1 kg Dimensions: 156×47×239 mm
|
Communication: HART protocol Display: Monochrome screen Language: Chinese DC output: 24V DC Power supply: Built-in rechargeable battery Net weight: 0.5kg Dimensions: 230×130×45mm
|
Pressure: 0–100 MPa Accuracy: ±0.075% FS ±0.1% FS ±0.2% FS ±0.5% FS Output signal: 4–20 mA + HART Power supply: 24 V DC Connection: M20×1.5(M)
|
|
Product Dimensions |
|
|
|
|
The entire verification process must be carried out in strict accordance with current metrological technical specifications. The main references include:JJG 882-2019 ‘Pressure Transmitters’, which applies to the verification, periodic calibration and in-service inspection of pressure transmitters, and is used to standardise the indication error, hysteresis and repeatability of transmitters.
II. Detailed Explanation of the Operational Process
(1) Preliminary Preparations
1. Environmental Requirements
The temperature must be maintained at (20±2) °C, with relative humidity ≤85% RH and no condensation. Ensure that the site is free from vibration, dust and corrosive gases.
2. Filling, Pressurisation and Pressure Testing of the Hydraulic Test Bench
• Prepare the pressure-transmitting medium (purified water or calibration oil) and a syringe.
• Unscrew the pressure relief valve on the fluid reservoir, draw up the medium using the syringe, and inject it into the reservoir. Ensure a sufficient volume of medium is introduced. Once filling is complete, refit the pressure relief valve and tighten it securely.
• Next, purge any excess air from the hydraulic test bench. First, open the pressure-regulating valve, the relief valve and the overpressure shut-off valve; turn the fine-adjustment knob anti-clockwise until it stops; then unscrew the plugs from the three outlet ports and close the relief valve. Subsequently, use the lever to pressurise the system, directing the pressure to the three outlet ports.
3. Connecting the equipment
• Connect the pressure transmitter and the digital pressure calibrator ALKC400A to the two output ports of the ALKT804 using sealed connections; secure the remaining port with a plug.
• Wiring Method 1 (24 V power supply for the digital pressure calibrator):
(1) Red test lead connection: insert one end into the 24 V socket of the standard gauge, and clip the other end to the positive terminal of the transmitter
(2) Connect the negative terminal of the transmitter to the 250 Ω resistor
(3) Black test lead connection: Insert one end into the current socket of the standard meter, and clamp the other end to one side of the 250 Ω resistor
(4) Handheld communicator cable connection: Insert one end into the communication socket of the handheld communicator, and clamp the other end to both ends of the 250 Ω resistor
(5) Once the wiring is complete, a closed circuit is formed
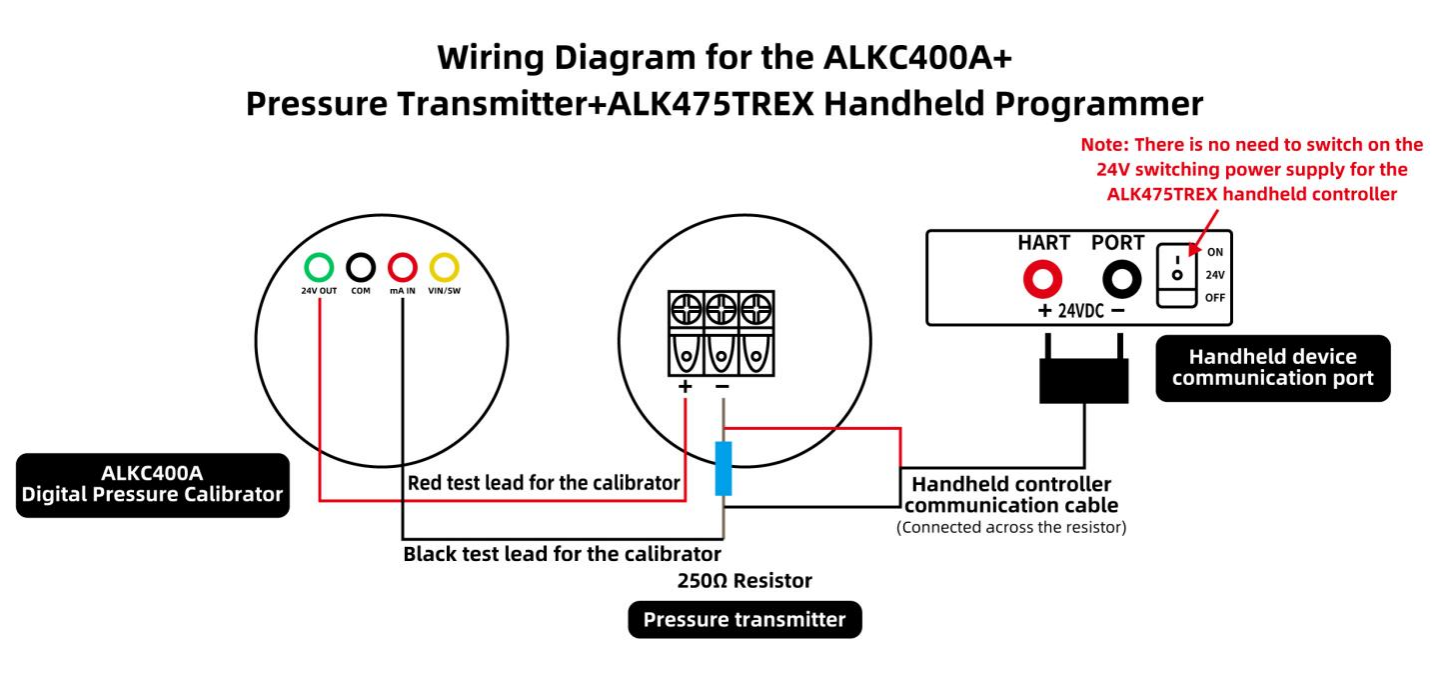
Wiring Diagram (1)
• Wiring Method 2 (ALK475TREX handheld unit powered by 24 V):
(1) Connecting the red test lead: Insert one end into the standard meter’s current socket and clip the other end to the negative terminal of the transmitter
(2) Connecting the black test lead: Insert one end into the standard meter’s common terminal
(3) Handheld unit communication cable connection: Insert one end into the handheld unit’s communication port; clip the red clamp to the transmitter’s positive terminal, and clip the black clamp together with the clamp on the black test lead
(4) Once the connections are complete, forming a closed circuit, switch on the ALK475TREX handheld unit’s 24V switching power supply
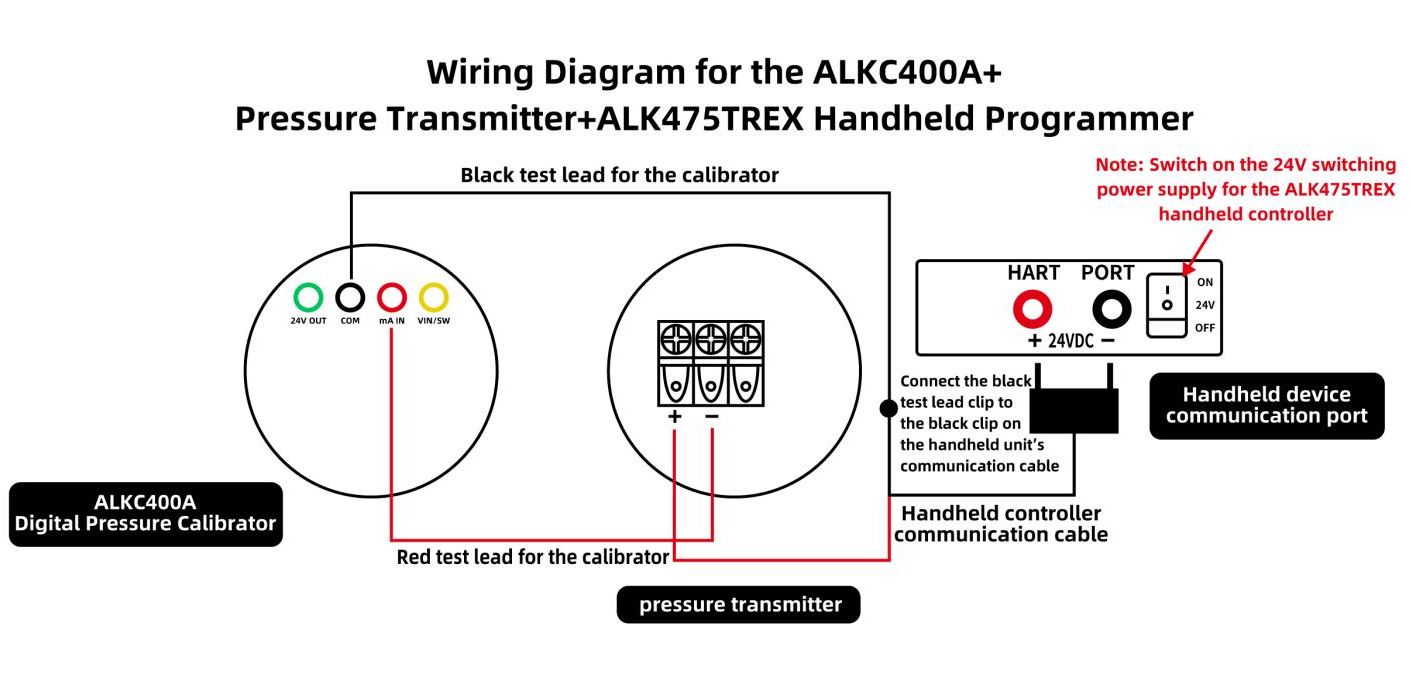
Wiring Diagram (II)
• If the transmitter does not read 0 at the current atmospheric pressure, and the standard manometer indicates that the transmitter’s current reading of 4 mA is inaccurate, use a HART handheld communicator to calibrate the transmitter’s zero point and current.
4. Specific calibration steps for the handheld programmer
(1) Calibrating the transmitter zero point
Switch on the handheld programmer; the handheld programmer has successfully established communication with the pressure transmitter
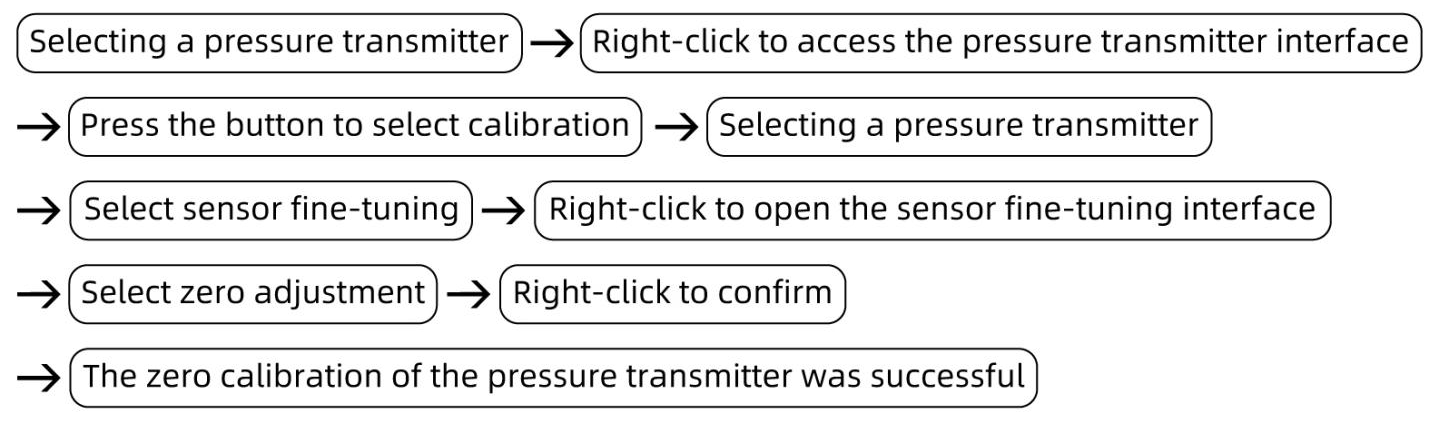
(2) Calibrate the 4 mA or 20 mA current output from the transmitter as measured by the pressure gauge
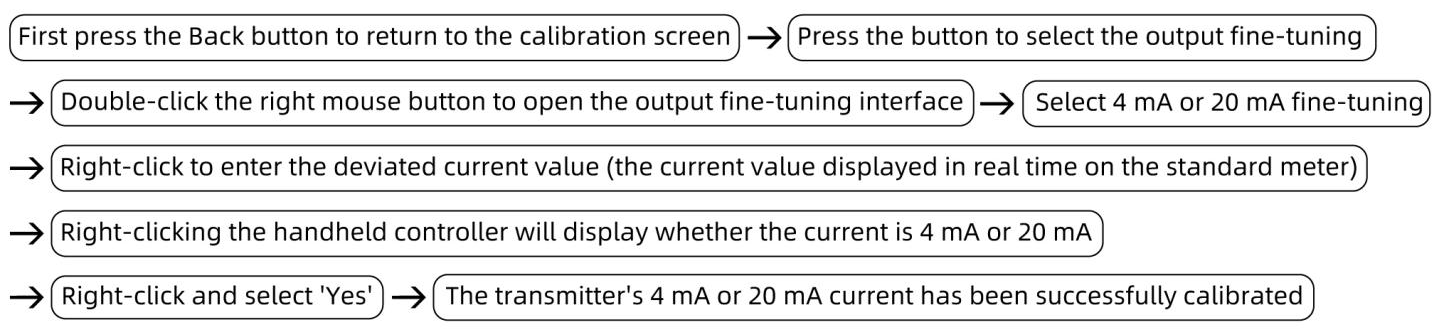
(2) The verification and calibration process for pressure transmitters (HART protocol)
1. Boost calibration process
• Apply pressure using the ALKT804 lever; stop when the pressure reaches 10–15 MPa, close the pressure-regulating valve and the overpressure shut-off valve, then use the fine-adjustment knob to turn clockwise to the calibration point of 25 MPa. If there is a deviation between the pressure value measured by the transmitter and 25 MPa, or if there is a deviation in the 8 mA current value measured by the standard gauge, use the handheld calibrator to calibrate the pressure and current values.
• Calibrating the transmitter’s pressure reading:
Select either the low-range fine-tuning or high-range fine-tuning mode. If the pressure reading on the transmitter is below 25 MPa, select the low-range fine-tuning mode; if it is above 25 MPa, select the high-range fine-tuning mode. Then press the right button, enter the pressure value of 25 MPa, and finally press the right button again to confirm. Both the pressure reading and current output will be successfully calibrated.
• Next, use the fine-tuning valve to increase the pressure clockwise to 50 MPa; the current reading should be 12 mA. If there is a deviation between the transmitter’s pressure reading and the pressure measured by the standard gauge, or between the transmitter’s pressure reading and the corresponding current reading, use the handheld calibrator to calibrate the pressure and current values.
• Repeat the same procedure, using the fine-adjustment valve to increase the pressure directly to the calibration points of 75 MPa and 100 MPa; the corresponding current values should be 16 mA and 20 mA respectively. If there is any deviation, calibrate the values using the handheld calibrator (as described above).
2. Pressure Reduction Calibration Procedure
• Use the fine-tuning knob to reduce the pressure anti-clockwise to 75 MPa. The current reading from the pressure sensor, as measured by the standard gauge, should be 16 mA. If there is a deviation, use the handheld controller to calibrate the pressure and current values.
• Repeat the same procedure, using the fine-adjustment valve to reduce the pressure directly to the test points of 50 MPa and 25 MPa; the corresponding current values should be 12 mA and 8 mA respectively. If there is any deviation, calibrate using the handheld controller (as described above).
• Record the correspondence between pressure and current at each point to verify that the hysteresis (the difference in current at the same point during pressure increase and decrease) meets the requirement (≤0.05% FS).
3. Pressure Relief Procedure
Open the pressure relief valve, the pressure-regulating valve and the overpressure shut-off valve in sequence to relieve the pressure to 0; the measurement is then complete.
III. Points to Note
Proper Use
• The pressure-transmitting medium must be clean and free from impurities to prevent blockages in the pipework and damage to the hydraulic test bench and pressure gauge.
• Operations must be carried out in accordance with standard procedures; pressurisation and depressurisation of the ALKT804 hydraulic calibration bench must be performed slowly to avoid pressure surges.
• The connection between the ALKC400A digital pressure calibrator and the handheld controller must be clearly identified; take great care to ensure the cables are not connected in reverse.
• At each calibration point, take readings only after the value on the standard gauge has stabilised, ensuring accurate and real-time recording.
• Upon completion of the test, first slowly depressurise the system to zero, ensuring there is no residual pressure, then switch off the equipment’s power supply before removing the instrument under test.
Maintenance and Calibration Intervals
• The ALKC400A digital pressure calibrator must undergo periodic metrological verification (recommended once a year) to ensure measurement accuracy meets standards.
• When the pressure gauge is not in use, switch off the power supply; if it is not used for an extended period, recharge the battery once every three months.
• If the hydraulic test bench is not to be used for an extended period, depressurise it before storage, empty the fluid from the reservoir cup and cover it with a cloth cover to prevent dust from entering the instrument.
IV. Conclusion
The calibration of pressure transmitters (HART protocol) is crucial to the stable operation of industrial control systems. This calibration process utilises supporting equipment to carry out high-pressure step-by-step calibration, with parameters dynamically adjusted via a HART handheld communicator to precisely control indication error and hysteresis, thereby ensuring the reliable transmission of 4–20 mA signals. During the operation, standardised procedures are strictly adhered to in order to mitigate all types of operational risks, with meticulous attention paid to every detail at each stage. Regular calibration and equipment maintenance are carried out to optimise instrument performance and provide accurate measurement support for high-pressure operating conditions.