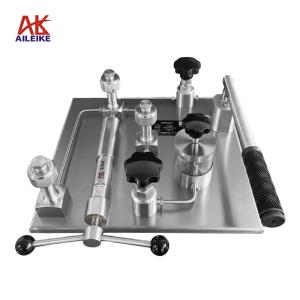


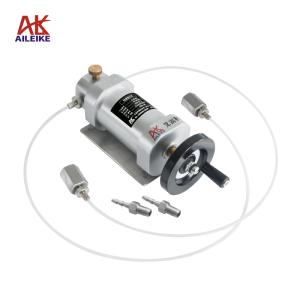
Operating Instructions and Application Scenarios for the AILEIKE ALKT702 Air Pressure Calibration Bench
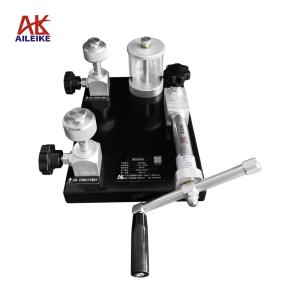
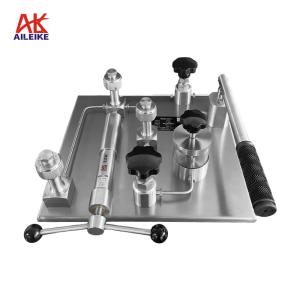
The AILEIKE ALKT702 air pressure calibration bench is a manual air pressure calibration device that can achieve stable output of positive and negative pressure by manual pressure application. It is widely used in various scenarios such as laboratory verification, industrial field calibration, and instrument quality inspection. This article will comprehensively introduce the technical parameters, operation process, application scenarios, and usage precautions of this device, providing a reference for standardizing equipment usage and ensuring calibration quality.
1. Technical indicators
|
name |
Air pressure calibration bench |
Pressurization method |
manual |
|
model |
ALKT702 |
medium |
clean air |
|
pressure range |
-0.095~6MPa |
Overall dimensions |
400×320×185mm |
|
Adjust fineness |
10 Pa |
weight |
10kg |
|
Output port |
2 pieces |
Pressure connection |
Quick-connect thread (M20*1.5) |
|
Ambient temperature |
-10~60℃ |
material |
Stainless steel |
II. Operating Methods
First, place the pressure calibration bench on a flat workbench, ensuring that the site is free from vibration, dust, and corrosive gases. Connect the standard gauge and the verified pressure gauge in a sealed manner to the ALKT702 output port.
1. Positive pressure verification process
(1) Voltage boosting process
First, open the pressure regulating valve of ALKT702, then push the positive and negative pressure switching valve inwards (do not switch under pressure), and adjust the micro-adjustment knob counterclockwise until it cannot be adjusted further, then close the pressure relief valve.
When operating the lever to increase the pressure to 3~4MPa, close the pressure regulating valve, use the fine adjustment to adjust the pressure to around 6MPa, stabilize it for 1~2 minutes, and then use the fine adjustment to adjust it to the verification point.
(2) Decompression process
First, slowly open the pressure relief valve and reduce the pressure until it stops at the verification point. Then, close the pressure relief valve and use the fine adjustment valve to slowly adjust it counterclockwise/clockwise to the verification point.
(3) Pressure relief process
Open the pressure relief valve and the pressure regulating valve in sequence, gradually releasing the pressure inside the pipeline until it reaches 0. The measurement is complete.
2. Negative pressure verification process
(1) Voltage boosting process
Pull out the positive and negative pressure switching valve (do not switch under pressure), then open the pressure regulating valve, and turn the ALKT702 fine adjustment knob clockwise until it stops, then close the pressure relief valve.
• Use the hand-operated pressure rod to evacuate the vacuum until it reaches approximately the verification value, then use the fine adjustment to slowly turn counterclockwise to reach the verification point.
(2) Decompression process
First, slowly open the pressure relief valve to reduce the pressure to around the verification value and then stop. Close the pressure relief valve and use the fine adjustment valve to slowly adjust clockwise/counterclockwise to the verification point.
(3) Pressure relief process
Open the pressure relief valve, gradually release the pressure in the pipeline, and when the pressure relief reaches 0, the measurement is complete.
III. Application Scenarios
1. Metrological testing site
Metrology institutes at all levels, third-party testing facilities, and other venues are utilized for the periodic verification and accuracy calibration of various pressure instruments, issuing compliant calibration data to ensure the compliant use of measuring instruments.
2. Industrial production operation and maintenance
In industries such as electricity, chemical, pharmaceutical, HVAC, and metallurgy, it is advisable to regularly calibrate in-service pressure instruments on production lines, promptly correct data deviations, avoid production failures and risks, and ensure stable operation of the production line.
3. Quality inspection of instrument production
Pressure instrument manufacturers can utilize these tools for product debugging, accuracy testing, and final quality inspection, screening out non-compliant products, and ensuring that the accuracy of the instruments leaving the factory meets the required standards.
4. Teaching and scientific research experiments
Universities and research institutes can utilize this equipment as experimental teaching tools for stress-related practical teaching and basic scientific research experiments. The equipment is easy to operate, provides stable data, and is well-suited for teaching scenarios.
IV. Precautions
1. The calibration table should be placed on a flat and easily accessible surface. The instrument being tested should be wiped properly to prevent stains from entering the detection circuit.
2. When the leverage pressure is heavy, please use fine adjustment to increase the pressure, which will make it easier.
3. During operation, please ensure that you do not switch between positive and negative pressure while under pressure. Instead, fully depressurize before operating the switching valve.
4. It is strictly prohibited to disassemble instruments and pipelines when the equipment is under pressure. Operation must be carried out after the pressure is completely released and reset to zero, to prevent accidents caused by high-pressure gas ejection.
5. Regularly clean the interface debris, inspect and replace aging sealing gaskets to prevent air leakage issues.
6. When the equipment is not in use for a long period, ensure that all valves are loosened, pressure is reset to zero, and interfaces are sealed to prevent dust. Store the equipment in a dry, dust-free, and non-corrosive environment.
V. Conclusion
In summary, the AILEIKE Bench ALKT702 from AILEIKE boasts an exquisite structure, stable performance, and simple operation, meeting the needs of laboratory calibration and industrial field operations. It effectively addresses the issues of cumbersome operation and limited scenarios associated with traditional air pressure calibration equipment. This device is capable of completing the verification, calibration, debugging, and quality inspection of various air pressure instruments, providing solid technical support for the stable operation in fields such as industrial production, metrological testing, scientific research, and teaching.
Related News