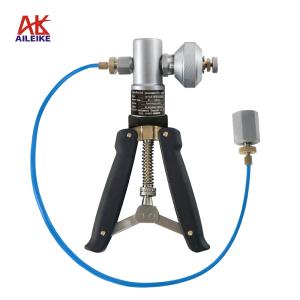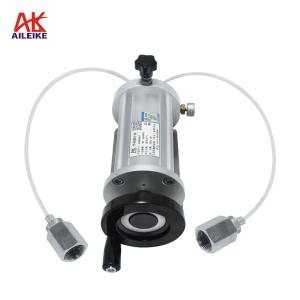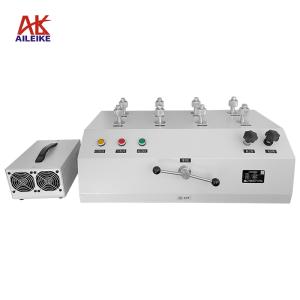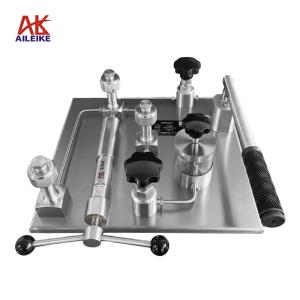


Barometric instrument calibration equipment | Operation and application of the ALKT9603 barometric calibration bench by AILEIKE
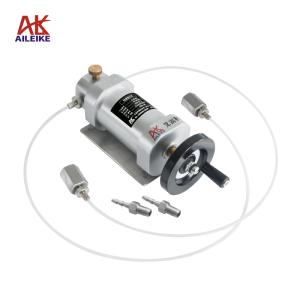
The ALKT9603 pressure calibration bench from AILEIKE is a manual pressure verification tool. It features stable pressure adjustment, good sealing, portability, and durability. It can be used for both metrological calibration in the laboratory and rapid on-site inspection. It is capable of verifying, calibrating, and adjusting various pressure instruments, making it a commonly used device for pressure metrology.
1. Technical indicators
|
name |
Air pressure calibration bench |
Pressurization method |
manual |
|
model |
ALKT9603 |
Medium (or substance) |
clean air |
|
pressure range |
-0.095~6MPa |
Overall dimensions |
430×360×180mm |
|
Adjust fineness |
10 Pa |
weight |
6.7kg |
|
Output port |
3 pieces |
Pressure connection |
Quick-connect thread (M20*1.5) |
|
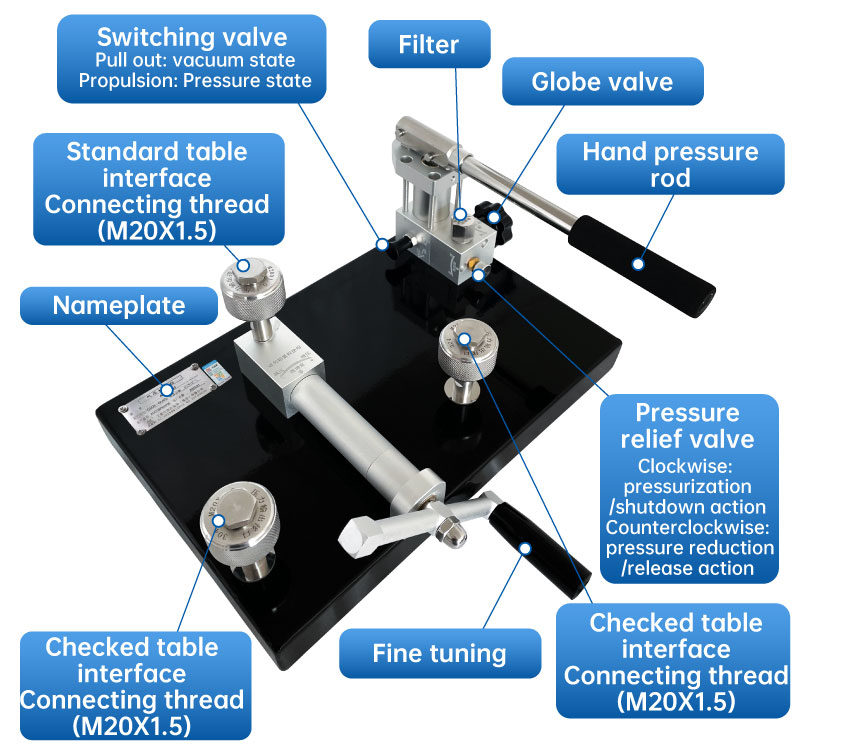
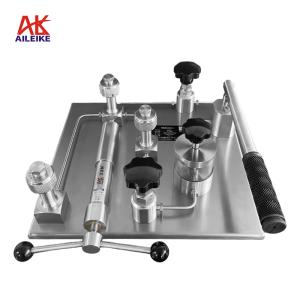
Outline structure diagram |
|
||
II. Operating Method
First, place the pressure calibration bench on a flat workbench (in a non-corrosive, vibration-free, and dust-free environment).
Connect the standard gauge and the verified pressure gauge to the ALKT9603 output port in a sealed manner.
Positive pressure calibration process
1. Voltage boosting process
First, open the stop valve of ALKT9603, then push the positive and negative pressure switch valve inwards (do not switch under pressure), and finally, turn the fine adjustment knob counterclockwise until it stops, and close the pressure relief valve.
Use the hand pressure lever to apply pressure, stop when the pressure reaches the verification point, and then use the fine adjustment to slowly turn clockwise to reach the verification point.
2. Decompression process
First, slowly open the pressure relief valve and reduce the pressure until it stops at the verification point. Then, close the pressure relief valve and use the fine adjustment valve to slowly adjust it counterclockwise to the verification point.
3. Pressure relief process
Open the pressure relief valve and the stop valve in sequence, gradually releasing the pressure inside the pipeline until it reaches 0. The measurement is now complete.
Vacuum calibration process
1. Voltage boosting process
Pull out the positive and negative pressure switching valve (do not switch under pressure), then open the stop valve, turn the ALKT9603 micro-adjustment clockwise until it cannot be turned any further, and close the pressure relief valve.
• Use the hand-operated pressure rod to evacuate the vacuum until it reaches approximately the verification value, and then use the fine adjustment to slowly turn counterclockwise to reach the verification point.
2. Decompression process
First, slowly open the pressure relief valve to reduce the pressure to around the verification value and then stop. Close the pressure relief valve and use the fine adjustment valve to slowly adjust clockwise to the verification point.
3. Pressure relief process
Open the pressure relief valve, gradually release the pressure inside the pipeline, and when the pressure relief reaches 0, the measurement is complete.
III. Application Scenarios
1. Metrology institutes and third-party testing entities
Conduct periodic verification and calibration of pressure gauges, pressure vacuum gauges, pressure transmitters, and pressure switches to meet the requirements of metrological regulations and achieve the transfer of measurement values.
2. Equipment operation and maintenance for industrial and mining enterprises
Conduct on-site inspections in the power, petrochemical, metallurgical, HVAC, water treatment, and pharmaceutical industries, regularly calibrate local pressure instruments on production lines, promptly eliminate measurement deviations, and ensure process stability.
3. Pressure instrument manufacturing enterprises
Pressure gauges, sensors, and transmitters undergo factory debugging, batch calibration of instrument accuracy, and screening of unqualified products.
4. Laboratory and scientific research and teaching
Used for pressure testing, teaching practical operations, and related testing experiments involving air pressure and vacuum in thermal engineering laboratories of universities, as well as pressure testing in scientific research institutions.
5. Automation engineering debugging
On-site installation and commissioning of automatic control projects, including on-site calibration of air source pressure monitoring instruments and supporting pressure components of pneumatic valves.
IV. Precautions
1. The equipment should be used within the rated pressure range as much as possible, and overrange use is prohibited.
2. During pressure/vacuum conversion, it must be carried out under pressure-free conditions.
3. The calibration bench should be placed on a stable operating platform for use, and should be avoided being used in environments with corrosive gases and dust particles.
4. If not in use for an extended period, the equipment should be stored in a dry environment free from corrosive gases;
5. When applying pressure with a lever, ensure even application of force. Do not use force when closing or opening the valve.
6. Regularly clean the impurities inside the filter to prevent them from affecting the lifespan of the equipment.
V. Conclusion
The ALKT9603 pressure calibration bench from AILEIKE integrates positive pressure and vacuum pressure generation functions, using clean air as the pressure transmission medium. It can quickly apply pressure and also precisely adjust the pressure. With the standard ALKC400 series precision standard gauge, it forms a complete set of pressure calibration equipment. It can be used for metrological testing, factory maintenance, instrument production, scientific research, and teaching.