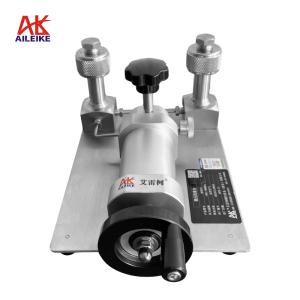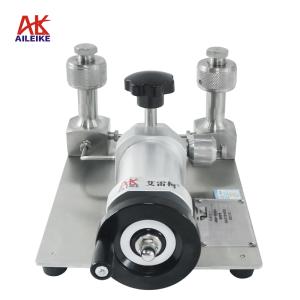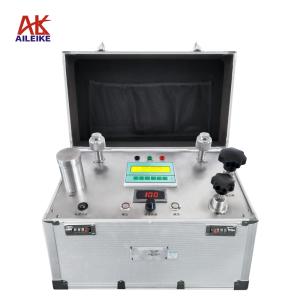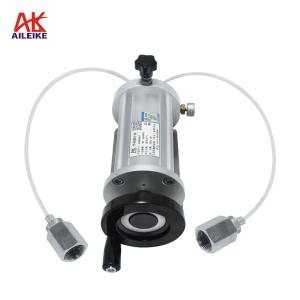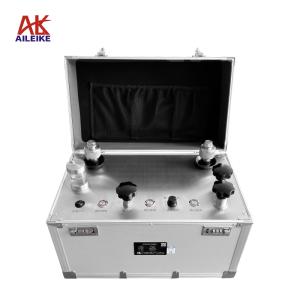


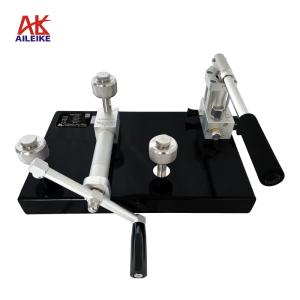
AILEIKE ALKB202 and ALKC400T are used for the full-process operation of pressure switch calibration, detection, and measurement
The pressure switch is the core component of the industrial pressure control system. Its pressure action, reset parameters, and accuracy determine the stability of equipment operation and system conditions. Conducting standardized verification, testing, and measurement is crucial for ensuring its reliable operation. In this operation, the ALKB202 portable micro-pressure pump and ALKC400T precision digital pressure gauge were used as verification equipment to carry out comprehensive testing and verification of the pressure switch in a standard operating environment. Through standardized wiring, smooth pressure increase and decrease debugging, the normally open and normally closed working states of the pressure switch were tested, the target pressure was precisely set, and the action value and reset value were measured and recorded. The entire operation strictly adhered to operational specifications, relying on regular equipment calibration to ensure measurement accuracy, ensuring that all performance parameters of the pressure switch meet standards, and providing support for the stable operation of the industrial system.
1. Calibration tool for pressure switch
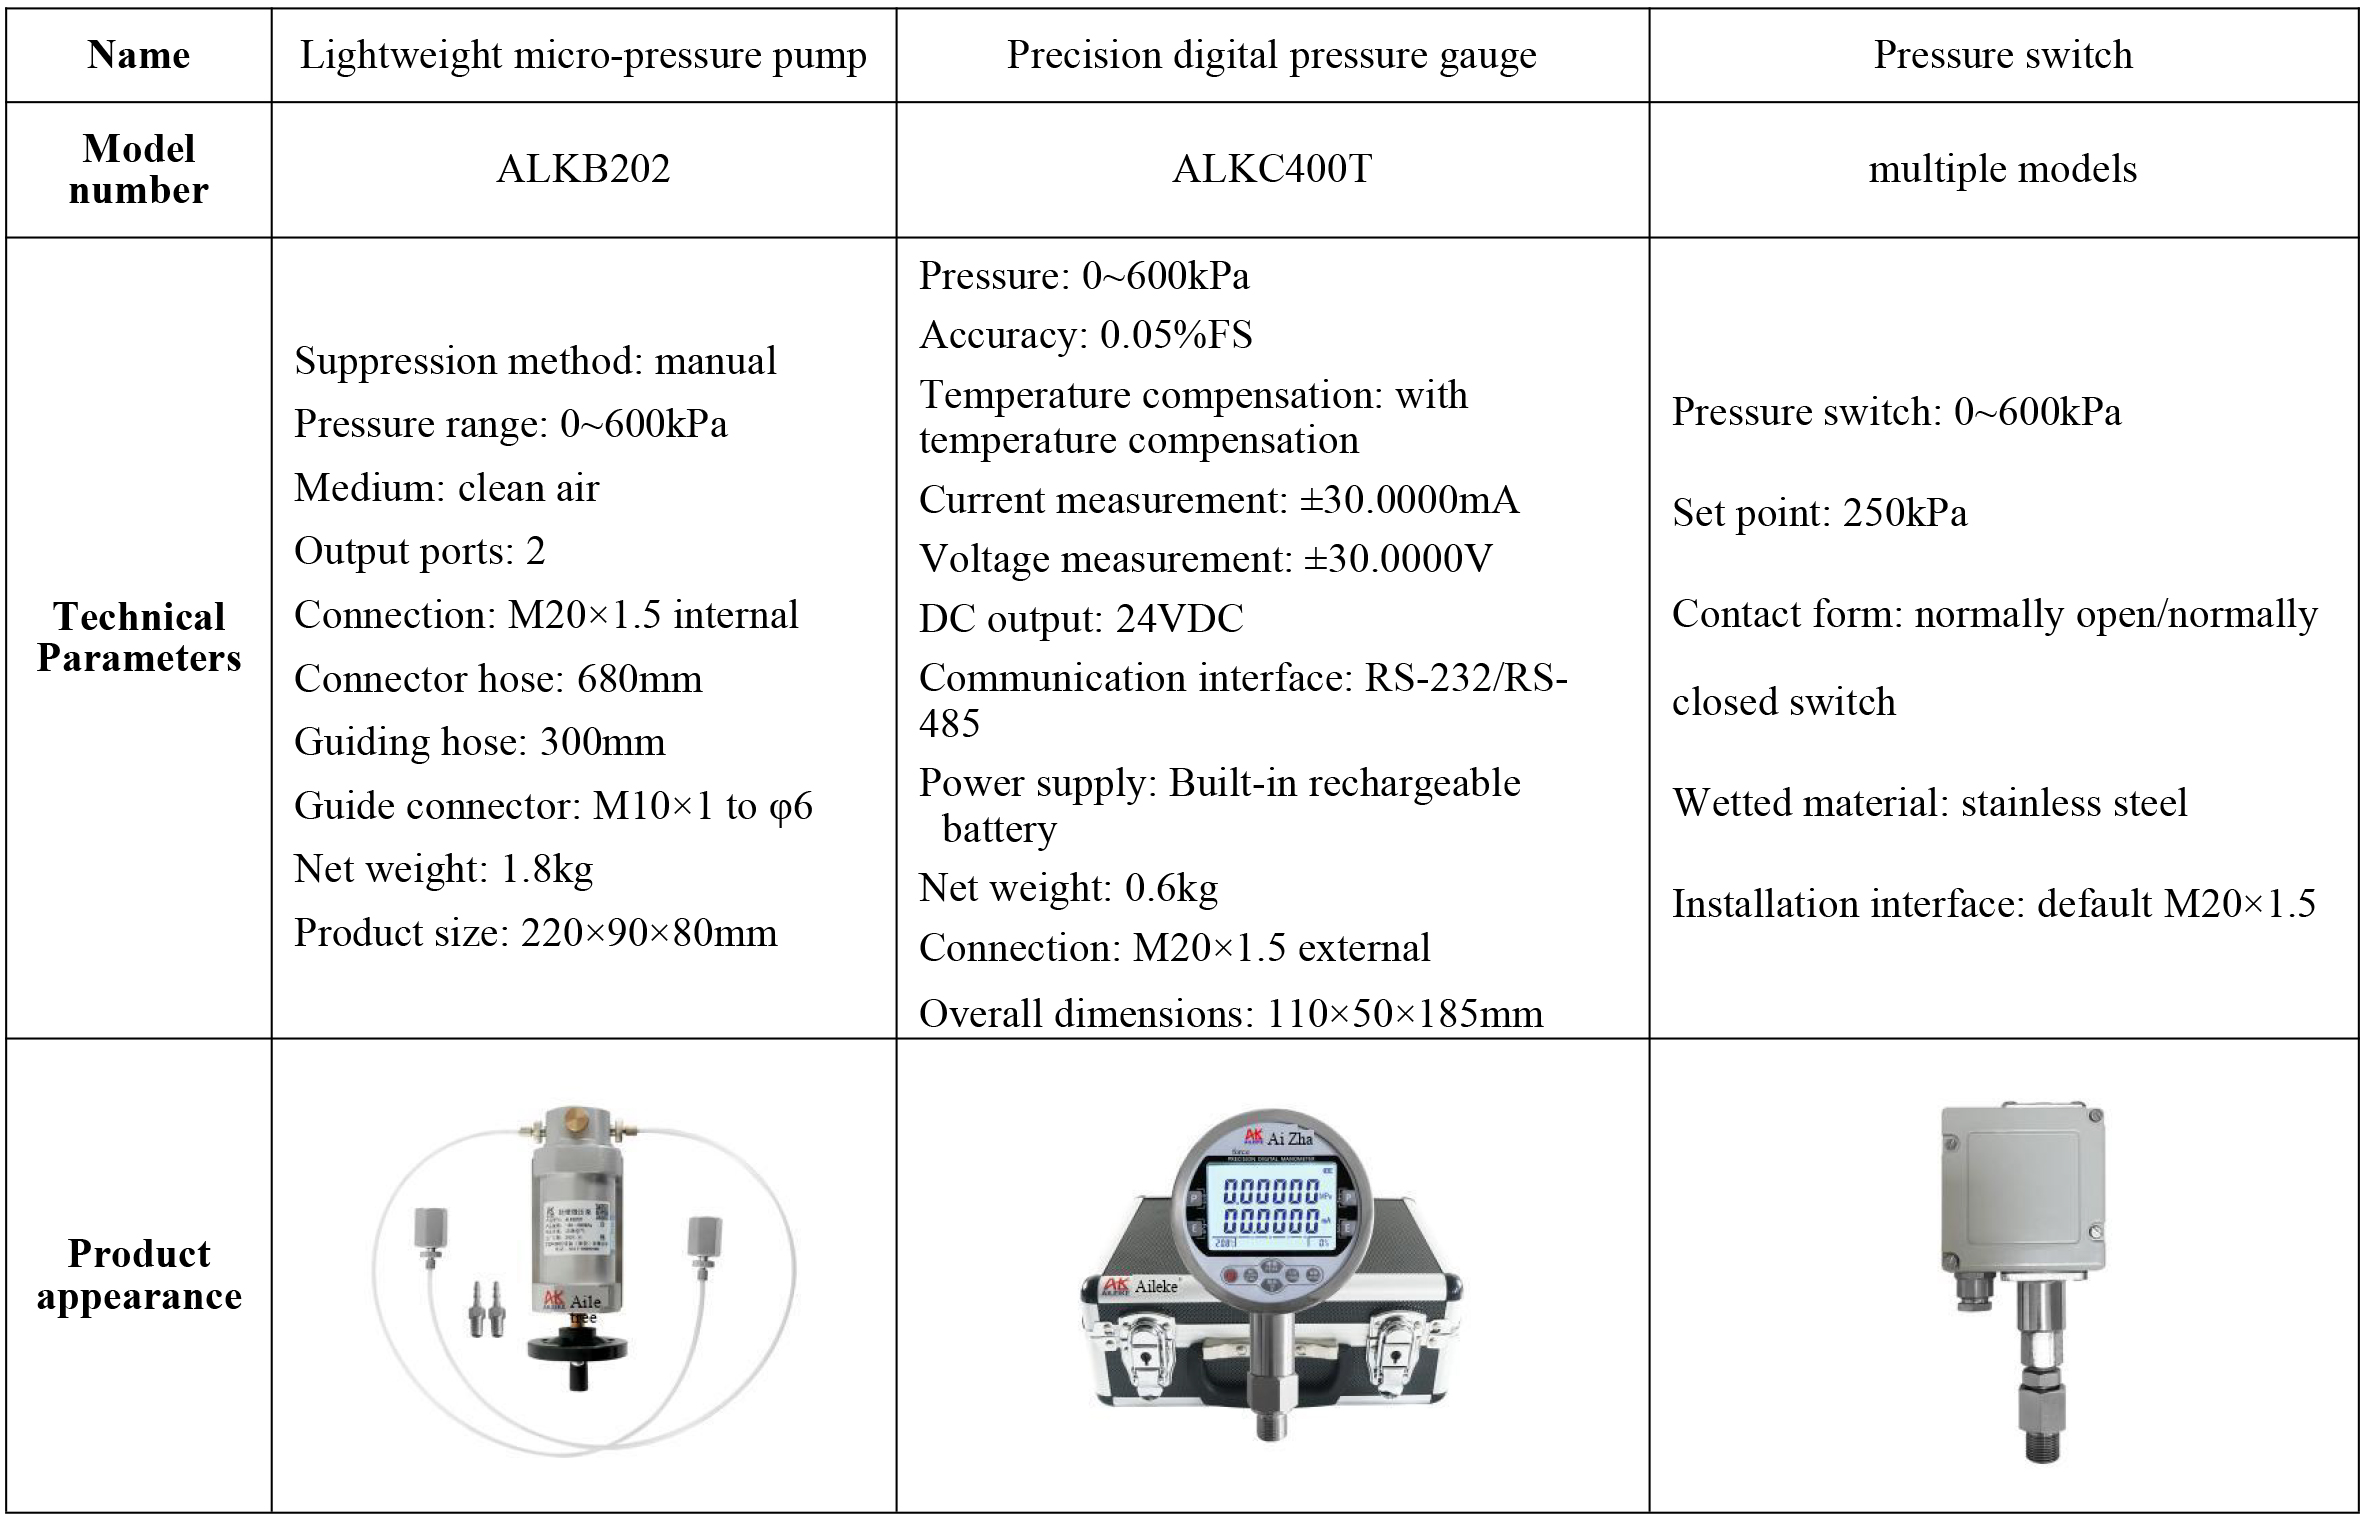
The entire verification process must strictly adhere to the current metrological technical specifications. The main references include: JJG 544-2011 "Pressure Controllers", which is applicable to the initial verification, subsequent verification, and in-service inspection of pressure, vacuum, and pressure-vacuum controllers (including mechanical and electronic types). Pressure control devices that can operate without external power supply rely on pressure changes to directly drive the mechanism to achieve contact making and breaking.
II. Detailed Explanation of Operational Procedures
(I) Preliminary preparations
1. Environmental requirements
The temperature should be controlled at (20±2)℃, with a relative humidity of ≤85%RH, and there should be no condensation. Ensure that the site is free from vibration, dust, and corrosive gases.
2. Tool connection
• Connect the pressure switch and the Precision digital pressure gauge alkc400T to the ALKB202 output port seal. Press the electrical measurement button on the standard gauge ALKC400T to switch to the pressure switch measurement mode.
• Pressure switch preset: Open the adjustment knob cover above the pressure switch, prepare the adjustment tool, reserve a rotational adjustment range that can be turned clockwise (to increase) / counterclockwise (to decrease), and set the pressure switch setpoint.
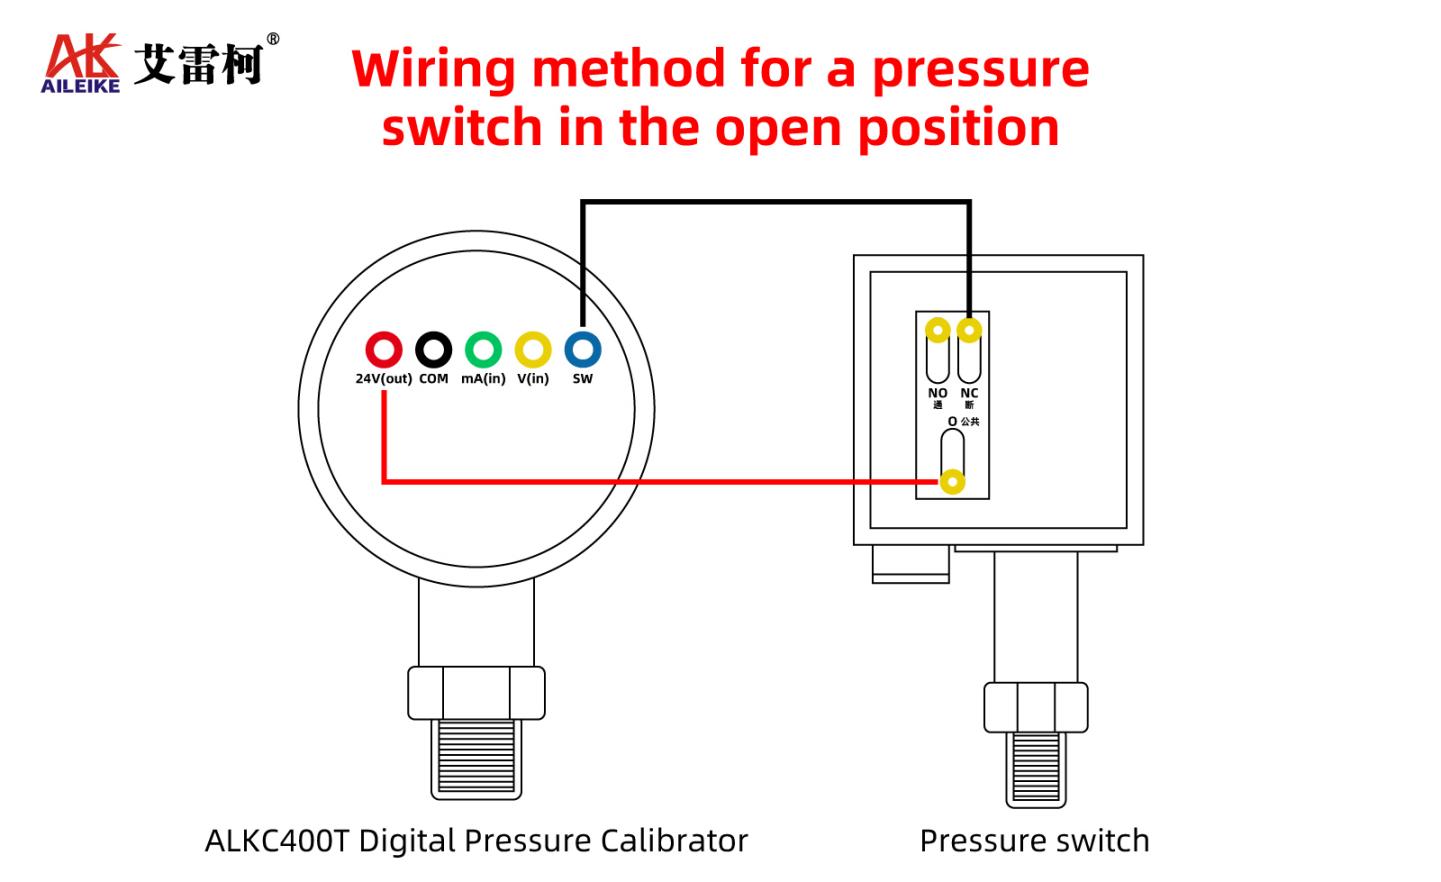
• Wiring instructions:
(1) Connect the ALKC400T red test pen to the 24V output interface of the standard meter, and connect the black test pen to the pressure switch measurement interface.
(2) The other end of the red alligator clip is connected to the pressure switch common terminal (COM), while the black alligator clip is connected to the normally open/break (NC) or normally closed/make (NO) terminal.
(3) Now, first clamp the black alligator clip to the normally open (NC) terminal. At this point, if the standard ALKC400T pressure switch displays the "-/-" symbol, it indicates that the pressure switch's normally open (disconnected) state is normal and the wiring is correct.
(II) Operation process
Core setting steps: Set the target pressure to 250kPa, rotate the pressure switch adjustment knob slightly (clockwise for increasing pressure, counterclockwise for decreasing pressure), and cooperate with the calibration bench for pressure adjustment. Accurately set the pressure switch action value to the target pressure of 250kPa, and keep the knob position fixed after the setting is completed.
1. Inspection process of closing and opening of pressure switch under normally open state
First, adjust the ALKB202 slightly counterclockwise to the appropriate position, and then close the vent valve.
• Use fine adjustment to apply pressure clockwise until reaching the upper cut-off value (action value) of 250kPa for switch closure. Upon hearing the "tick" sound indicating the instrument beep, the contact state will change, and the standard meter interface will transition from "-/-" to "--" symbols. The pressure switch will switch from an open state to a closed state. Record the action pressure value.
• Continue to use fine adjustment to decrease the pressure counterclockwise until the switch reaches the lower cut-off value (reset value) of 240kPa. You will still hear the "tick" sound of the instrument buzzer prompt, the contact state will change, the standard gauge interface will change from "--" back to "-/-" symbol, and the pressure switch will switch from the closed state to the open state. Record the reset pressure value.
• After the inspection is completed, open the vent valve and gradually release the pressure inside the pipeline until it reaches 0. The measurement is now complete.
2. Inspection process of closing and opening of pressure switch under normally closed state
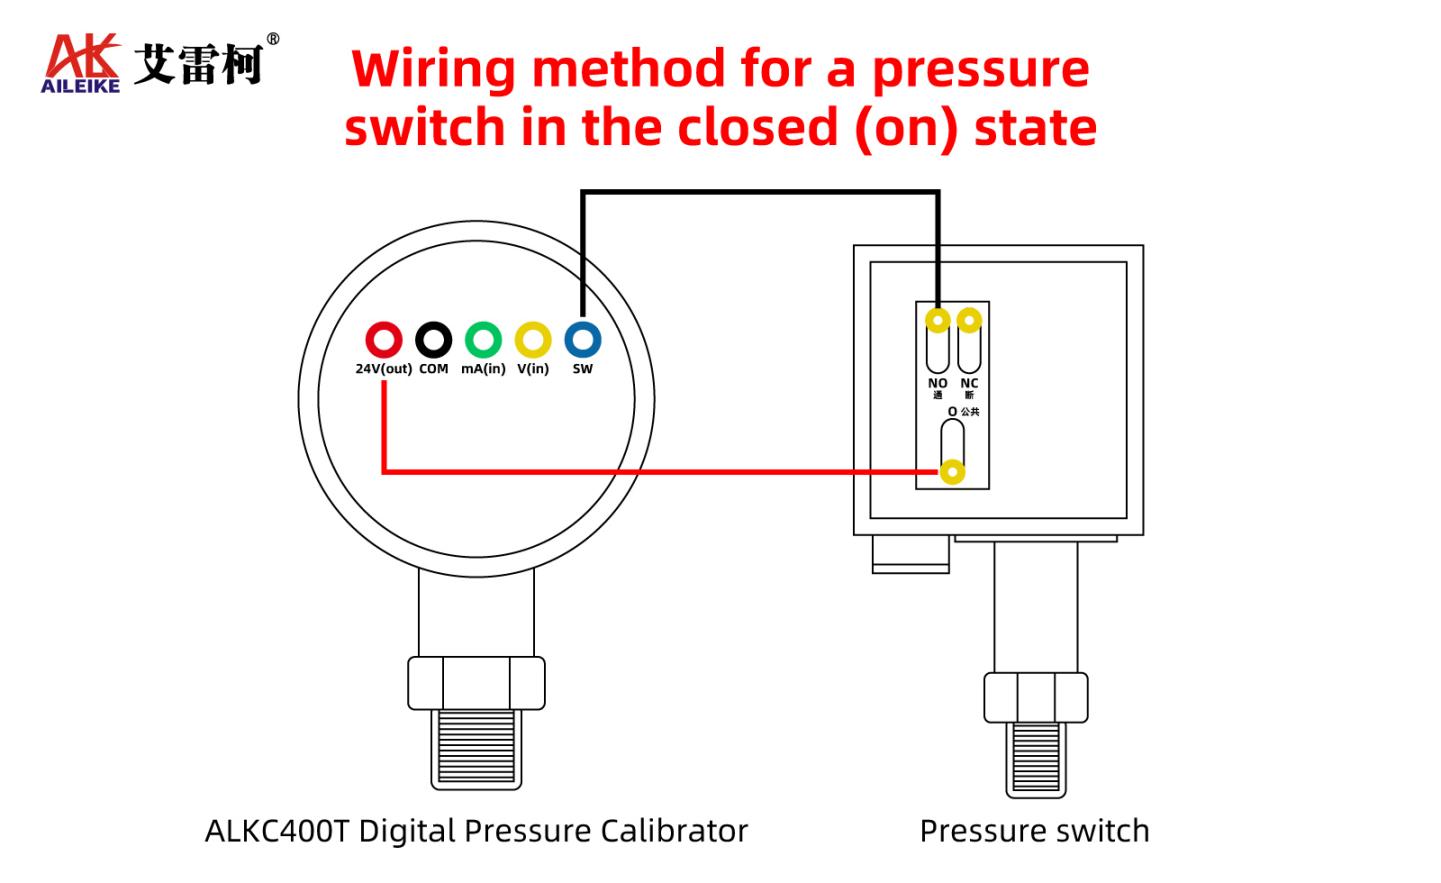
First, clamp the black alligator clip to the normally closed terminal/contact (NO). Then, you can see that the pressure switch is in the normally closed state, and the standard gauge pressure switch displays the "--" closed symbol.
• Adjust the fine adjustment knob counterclockwise to the appropriate position, and then close the bleeder valve.
• Use fine adjustment to apply pressure clockwise until reaching the upper cut-off value (action value) of 250kPa for the switch to disconnect. Upon hearing the "tick" sound indicating the instrument beeps, the contact state will change, and the standard gauge interface will transition from "--" to "-/-" symbols. The pressure switch will switch from a closed state to an open state. Record the action pressure value.
• Continue to use fine adjustment to decompress counterclockwise until reaching the lower cut-off value (reset value) of 240kPa for switch closure. You will still hear the "tick" sound indicating the instrument beep prompt, the contact state will change, the standard gauge interface will transition from "-/-" to "--" symbols, and the pressure switch will revert from an open state to a closed state. Record the reset pressure value.
• After the inspection is completed, open the vent valve and gradually release the pressure inside the pipeline until it reaches 0. The measurement is now complete.
III. Precautions
Standardized use
• Operations should follow standard procedures. The ALKB202 portable micro-pressure pump should be pressurized and depressurized slowly to avoid pressure shock.
• The wiring of the Precision digital pressure gauge alkc400T must be clear and precise to prevent any reverse connections.
• The readings of the verification points should be taken after the values on the standard gauge have stabilized, and the records should be kept accurate in real-time.
• After the inspection is completed, slowly release the pressure to zero, ensuring there is no residual pressure, before removing the instrument being inspected.
Maintenance and calibration cycle
• Regularly conduct metrological verification on the ALKC400T precision digital pressure gauge (it is recommended to do so once a year) to ensure that the measurement accuracy meets the standard.
• When the pressure gauge is not in use, the power should be turned off. If it is not used for a long time, it should be charged once every three months.
• If the micro-pressure pump is not used for a long time, it should be depressurized and stored, covered with a cloth cover to prevent dust from entering the instrument.
IV. Conclusion
This time, we relied on the supporting equipment from Aileco to complete the calibration, testing, and measurement of pressure switches. We conducted item-by-item performance tests for both normally open and normally closed conditions, successfully completing the pressure parameter setting and contact response verification. Throughout the entire process, we strictly adhered to operational specifications, orderly completing procedures such as wiring, pressure adjustment, reading, and pressure relief, effectively avoiding operational deviations and ensuring objective and accurate test data. Regularly conducting such calibration and testing can promptly identify potential equipment malfunctions and reduce operational risks. At the same time, strictly implementing periodic verification and daily maintenance requirements for instruments can maintain measurement accuracy over the long term, ensure the stability of pressure switches, and facilitate the efficient operation of industrial pressure control systems.