

Calibration and standardized operation of industrial pressure gauge with full range of 0~60MPa
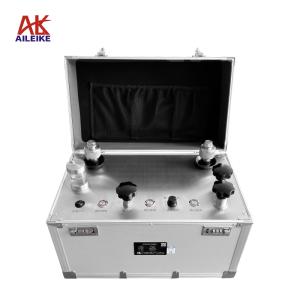
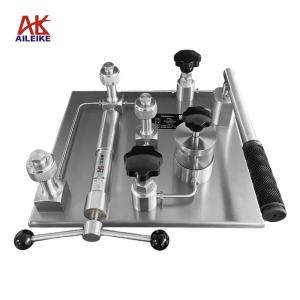
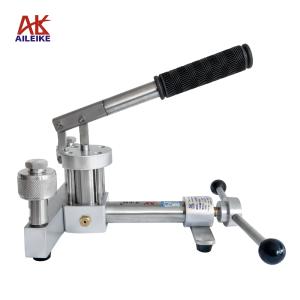
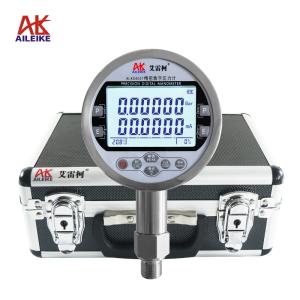
The pressure gauge is a crucial pressure measuring instrument in industrial production and automation control systems. Its measurement accuracy is crucial to the stability of process operation, necessitating regular standardized verification and testing. This calibration was conducted strictly in accordance with metrological technical specifications, utilizing the ALKT803 hydraulic calibration bench and ALKC400A digital pressure calibrator to verify the Y-100BF pressure gauge. Throughout the calibration process, environmental temperature and humidity were strictly controlled, and preparatory work such as equipment fluid injection, exhaust, and pipeline connection was completed in advance. The calibration involved multi-point pressure increase and decrease testing across the full range, adhering to the standardized requirements of slow pressure adjustment, gentle tapping on the gauge case, and stable readings. The instrument's indication error and return difference were precisely calculated. Through this calibration, instrument measurement deviations were identified and resolved, ensuring the reliability of pressure gauge measurement data.
1. Calibration tool for pressure gauge
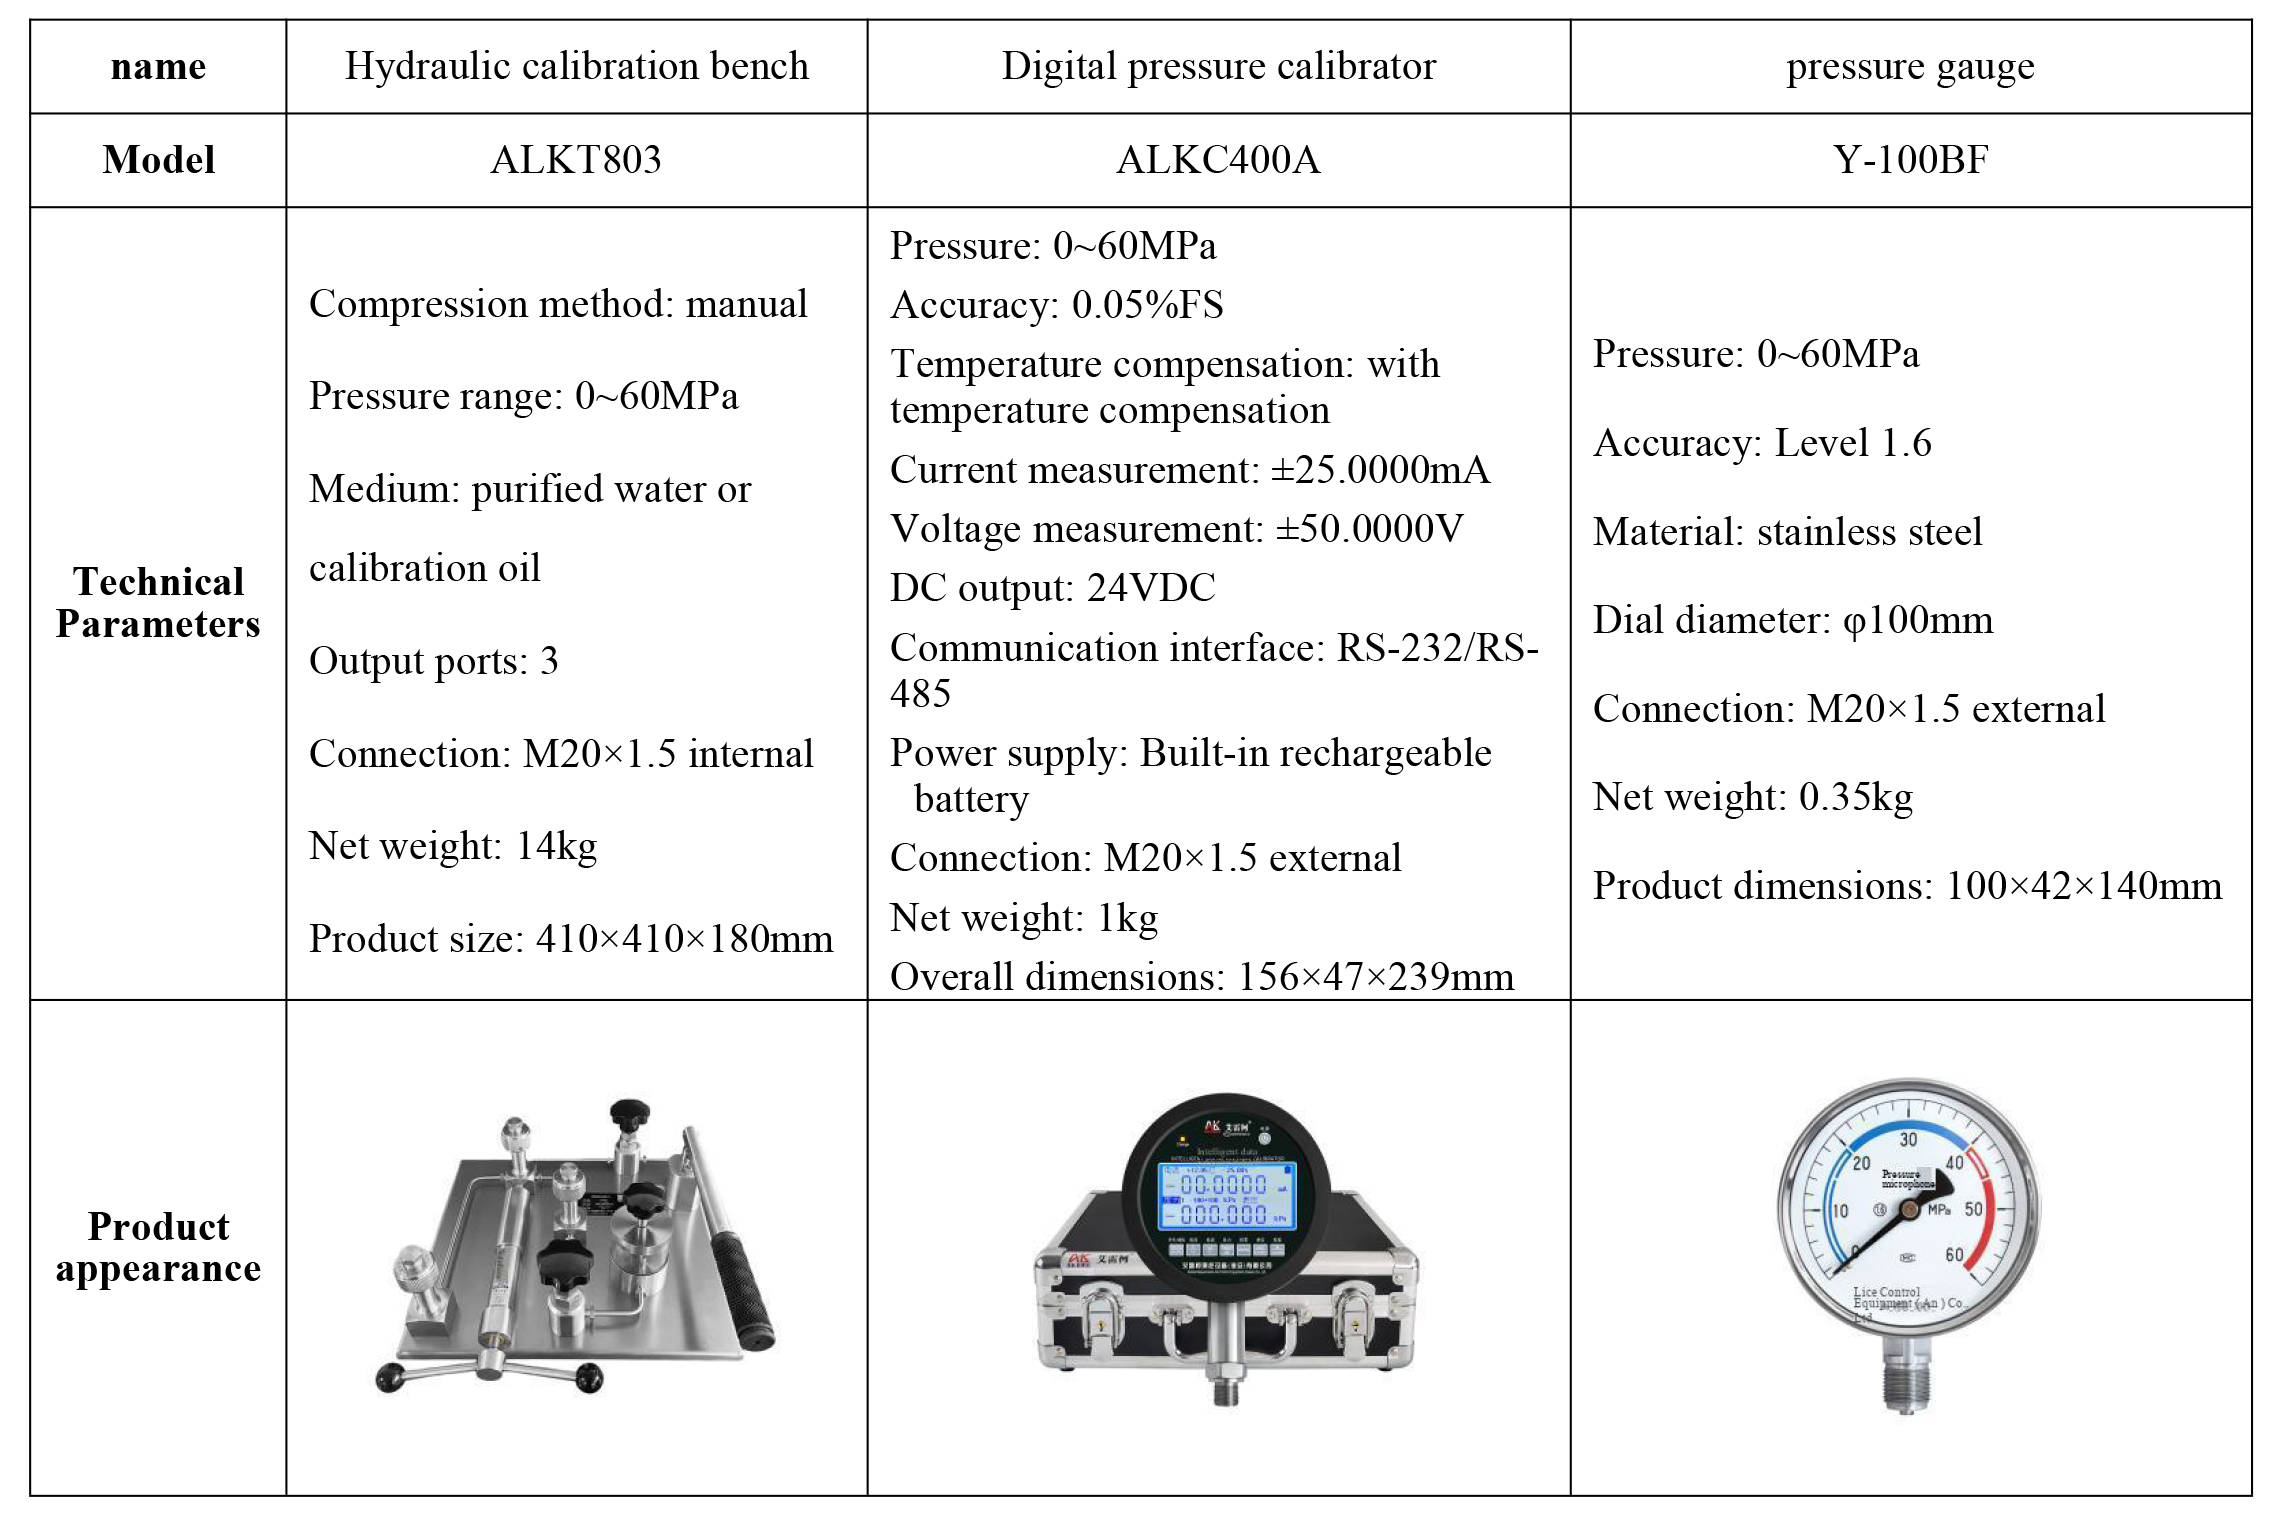
The entire verification process must strictly adhere to the current metrological technical specifications, primarily based on JJG52-2013 "General Pressure Gauges, Pressure Vacuum Gauges, and Vacuum Gauges with Elastic Elements". This standard is applicable to the initial verification, subsequent verification, and in-service inspection of general pressure gauges, pressure vacuum gauges, and vacuum gauges with elastic elements, covering locally indicating pressure measuring instruments commonly used in industry.
II. Detailed Explanation of Operational Procedures
(I) Preliminary preparations
1. Environmental requirements
The temperature should be controlled at (20±2)℃, with a relative humidity of ≤85%RH, and there should be no condensation. Ensure that the site is free from vibration, dust, and corrosive gases.
2. Hydraulic platform liquid injection, pressurization, conduction, and tool connection
• Prepare the pressure transmission medium (pure water or calibration oil).
First, unscrew the pressure relief valve of the ALKT803 hydraulic calibration bench, inject the medium into the liquid storage cup, and ensure that enough medium (no less than two-thirds) is injected. After the injection is complete, reinstall and tighten the pressure relief valve.
• Next, discharge the excess gas from the hydraulic platform. First, unscrew the plugs of the three output ports, open the pressure regulating valve, pressure relief valve, and overpressure cutoff valve, adjust the fine adjustment valve counterclockwise to the appropriate position, and close the pressure relief valve. Then, use a lever to apply pressure, allowing the pilot pressure to reach the three output ports. After the excess gas is discharged, seal and connect the standard gauge ALKC400A and the verified pressure gauge Y-100BF to the ALKT803 output port.
(II) Pressure gauge calibration process
1. Voltage boosting process
• Use the ALKT803 lever to apply pressure, stopping when the pressure reaches above 5MPa. Close the pressure regulating valve and the overpressure cutoff valve, then use fine adjustment to increase the pressure clockwise to the verification point of 10MPa. After the pressure stabilizes and the standard indicated value no longer fluctuates, check the pressure value of the verified pressure gauge. Then, gently tap the side of the verified pressure gauge's casing with your finger (do not tap the glass or tap hard), observe the position of the pointer, and record the indicated value after the tap stabilizes. Use the indicated value after the tap as the actual measured verification reading for this pressure point, and calculate the error.
• Use the trim valve to adjust clockwise to a pressure value of 20MPa. Once the pressure stabilizes, tap the pressure gauge being tested and record the value.
• For the same operation, use the trim valve to increase the pressure clockwise to pressure values of 30MPa, 40MPa, 50MPa, and 60MPa, check the pressure values on the pressure gauge, and gently tap the verified pressure gauge. Record the indicated value after the tap is stabilized.
2. Decompression process
• Directly use the fine adjustment to decrease the pressure counterclockwise, with pressure values of 50MPa, 40MPa, 30MPa, 20MPa, and 10MPa. Check the pressure values on the pressure gauge, and gently tap the verified pressure gauge. Record the indicated value after the tap stabilizes.
3. Pressure relief process
Open the pressure relief valve, pressure regulating valve, and overpressure cutoff valve in sequence, set the pressure relief to 0, and the measurement is complete.
III. Precautions
Standardized use
• During verification, it is important to ensure that the tolerance of the standard instrument is less than that of the instrument being verified, to ensure accurate and reliable verification results that meet the metrological specifications.
• The pressure transmitting medium should be clean and free of impurities to prevent blockage of pipelines, damage to the hydraulic platform, and pressure gauge.
• Operations should follow standard procedures. The ALKT803 hydraulic calibration bench should be pressurized and depressurized slowly to avoid pressure shock.
• Increase the pressure to the verification point and record the indicated value after the standard gauge value stabilizes. For the verified pressure gauge, gently tap the gauge case after the pressure stabilizes, and take the indicated value after tapping as the accurate reading to ensure accurate recording.
• After the inspection is completed, slowly release the pressure to zero and ensure there is no residual pressure before removing the instrument being inspected.
Maintenance and calibration cycle
• Regularly conduct metrological verification on the digital pressure calibrator ALKC400A (it is recommended to do so once a year) to ensure that the measurement accuracy meets the standard.
• When the pressure gauge is not in use, the power should be turned off. If it is not used for a long time, it should be charged once every three months.
• If the hydraulic bench is not to be used for an extended period, it needs to be depressurized before storage. Pour out the liquid in the reservoir cup and cover it with a cloth cover to prevent dust from entering the instrument.
IV. Conclusion
The full-range calibration of pressure gauges has been completed, strictly adhering to the metrological procedures throughout the entire operation process. The testing covered all key measuring points ranging from 10MPa to 60MPa, accurately calculating the indication error and return error through pressure rise and fall tests and steady-state readings. During the operation, the details of the control and management were standardized, effectively avoiding issues such as pressure shock, medium impurities, and reading deviations, fully verifying the operational performance of the tested gauge and the supporting calibration equipment. Accurate metrology cannot be achieved without long-term management. In the future, we will strictly implement the periodic verification system, conduct daily maintenance of instruments, and continuously ensure the accuracy and reliability of pressure measurement data, providing a solid guarantee for the stable operation and production of industrial equipment.
Related News